


The most useful above-ground pool deck ideas start with what you need beside the water: a clear entry point, somewhere to sit, or room to move along the pool edge. A small platform can handle access, while a one-sided or wraparound deck creates more space for spending time outside.
Choose the layout before choosing the board color. Your pool model, available yard space, entry route, and maintenance needs will shape the plan. These six ideas give you different ways to organize that space, with practical tradeoffs to consider before discussing the details with your installer.
Compare six above-ground pool deck layouts
Use this comparison to identify the space you will actually use. The coverage descriptions are layout categories, not measurements or structural specifications. Each idea still needs a design that suits your particular pool and site.
| Layout | Main purpose | Coverage | Main tradeoff | Maintenance check |
|---|---|---|---|---|
| Compact entry platform | Getting to and from the pool | A small area beside the entry | Little space for lounging | Keep the approach and ladder area clear |
| One-sided lounging deck | Seating beside the water | One side | Needs room for furniture and movement | Keep equipment operating positions accessible |
| Half-wrap deck | Moving along part of a round pool | Part of the pool perimeter | More edge detailing than a simple platform | Reach the remaining exposed pool wall |
| Full-wrap deck | Continuous space around the pool | The whole perimeter | A larger project footprint | Plan access below and around the surround |
| L-shaped deck | Separating entry and seating areas | Two connected wings | The corner needs a clear purpose | Keep the turn free of stored equipment |
| Split-level layout | Separating pool access from relaxation | An upper landing and lower living area | More transitions and design complexity | Check service and cover-handling routes |
6 Above-ground pool deck ideas for different spaces
The six illustrations below are AI-generated layout concepts, not photographs of completed projects or construction drawings.
Start with the layout that solves your main problem. Pool shape helps narrow the choice, but your approach from the yard and the space needed for everyday tasks matter just as much.
1. Keep it compact with an entry platform
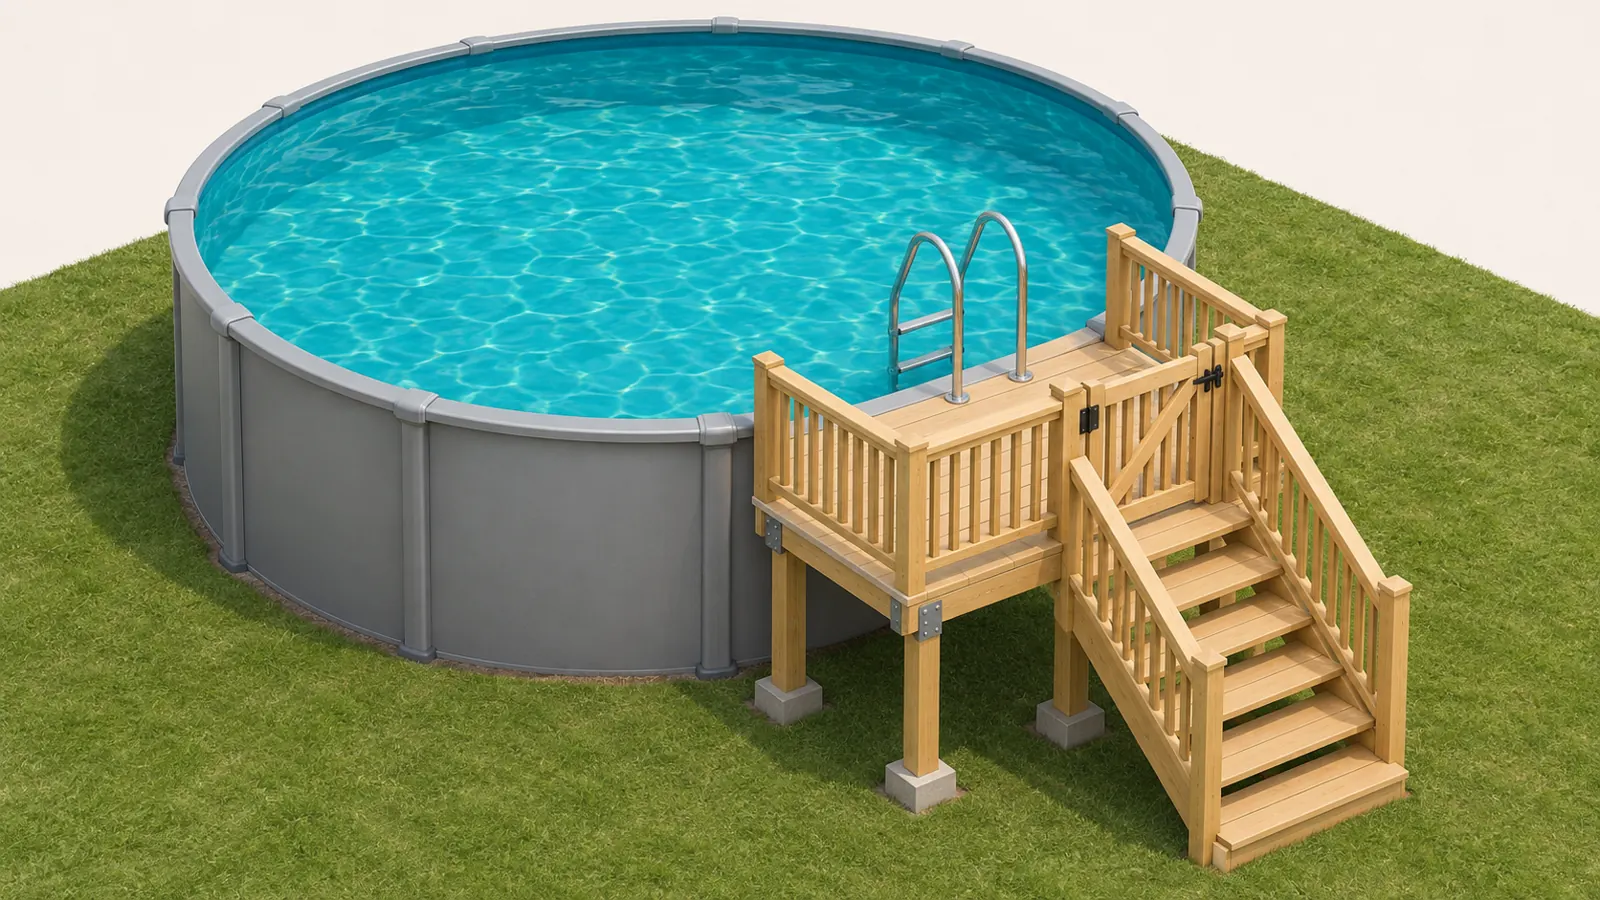
A compact platform makes sense when your main goal is a clear place to enter and leave the pool. It keeps the raised area focused on the ladder or steps, leaving more of the yard available for other activities.
Treat it as a passage area when deciding its size and position. Think through approaching with a towel, turning toward the pool entry, and stepping back out. A place that works for those movements may become awkward once chairs, a storage box, or spare floats occupy it.
Use the small-platform examples in In The Swim’s project gallery as visual starting points, then have the dimensions and access arrangement checked for your site.
The tradeoff: The platform focuses the space on entry. A smaller footprint still needs suitable support, stairs, and entry controls. Keep the route open and place bulky accessories somewhere else.
2. Add a one-sided deck for poolside seating
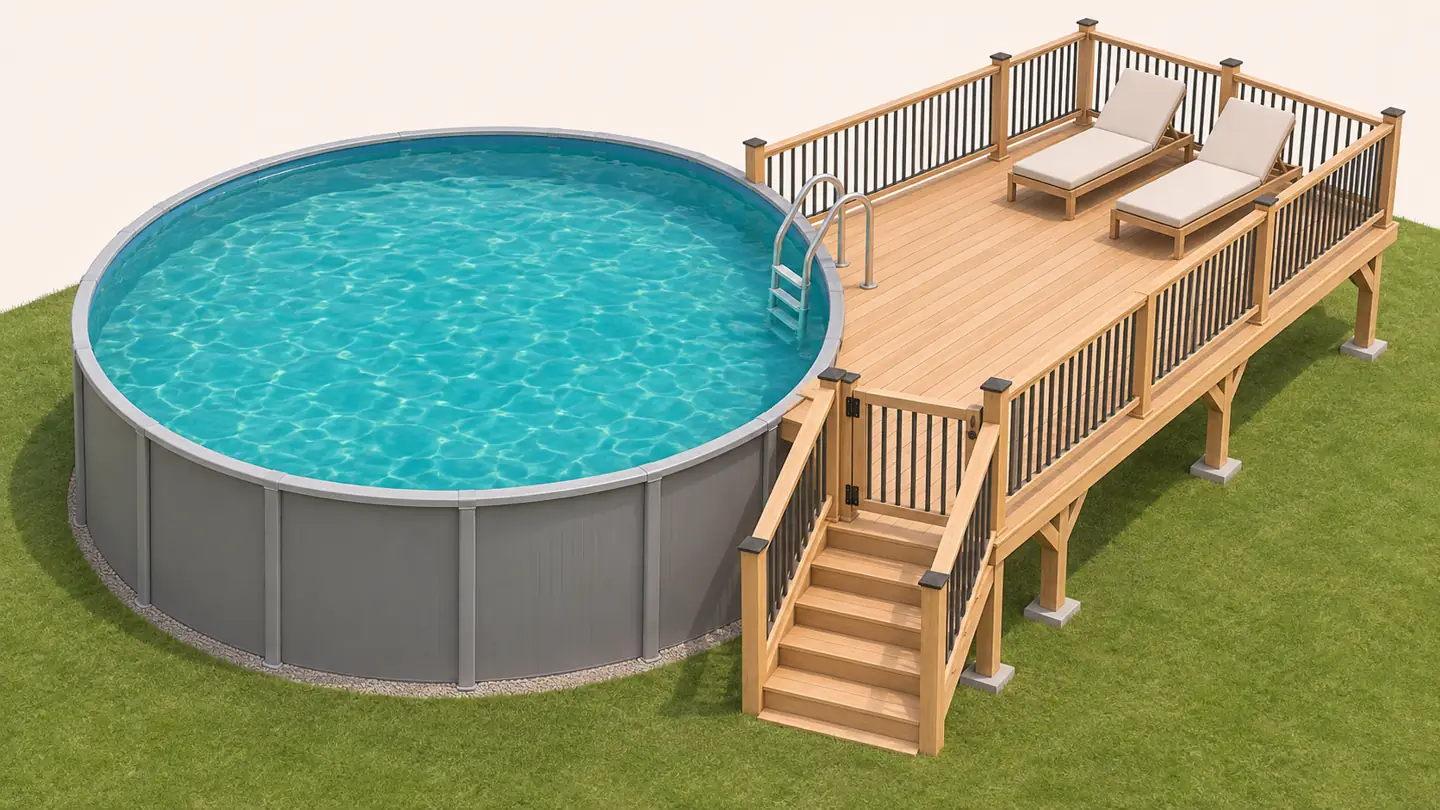
A deck along one side suits a household that wants to sit beside the water without surrounding the entire pool. It creates one usable outdoor room while leaving the other sides of the pool exposed.
Lay out the furniture before settling on the footprint. Include the space a chair needs when someone sits down, stands up, or walks behind it. Put the approach to the pool along a route people can follow without weaving between loungers.
Lowe’s design examples include a compact seating area beside an above-ground pool. The useful principle is matching the platform to the activity you want, while adapting the accessories to your yard.
The tradeoff: Furniture takes space quickly. Check the position of the pump, filter, hoses, and service points before placing the deck. A comfortable seating arrangement should also leave you a workable route to the equipment.
3. Follow part of a round pool with a half-wrap deck
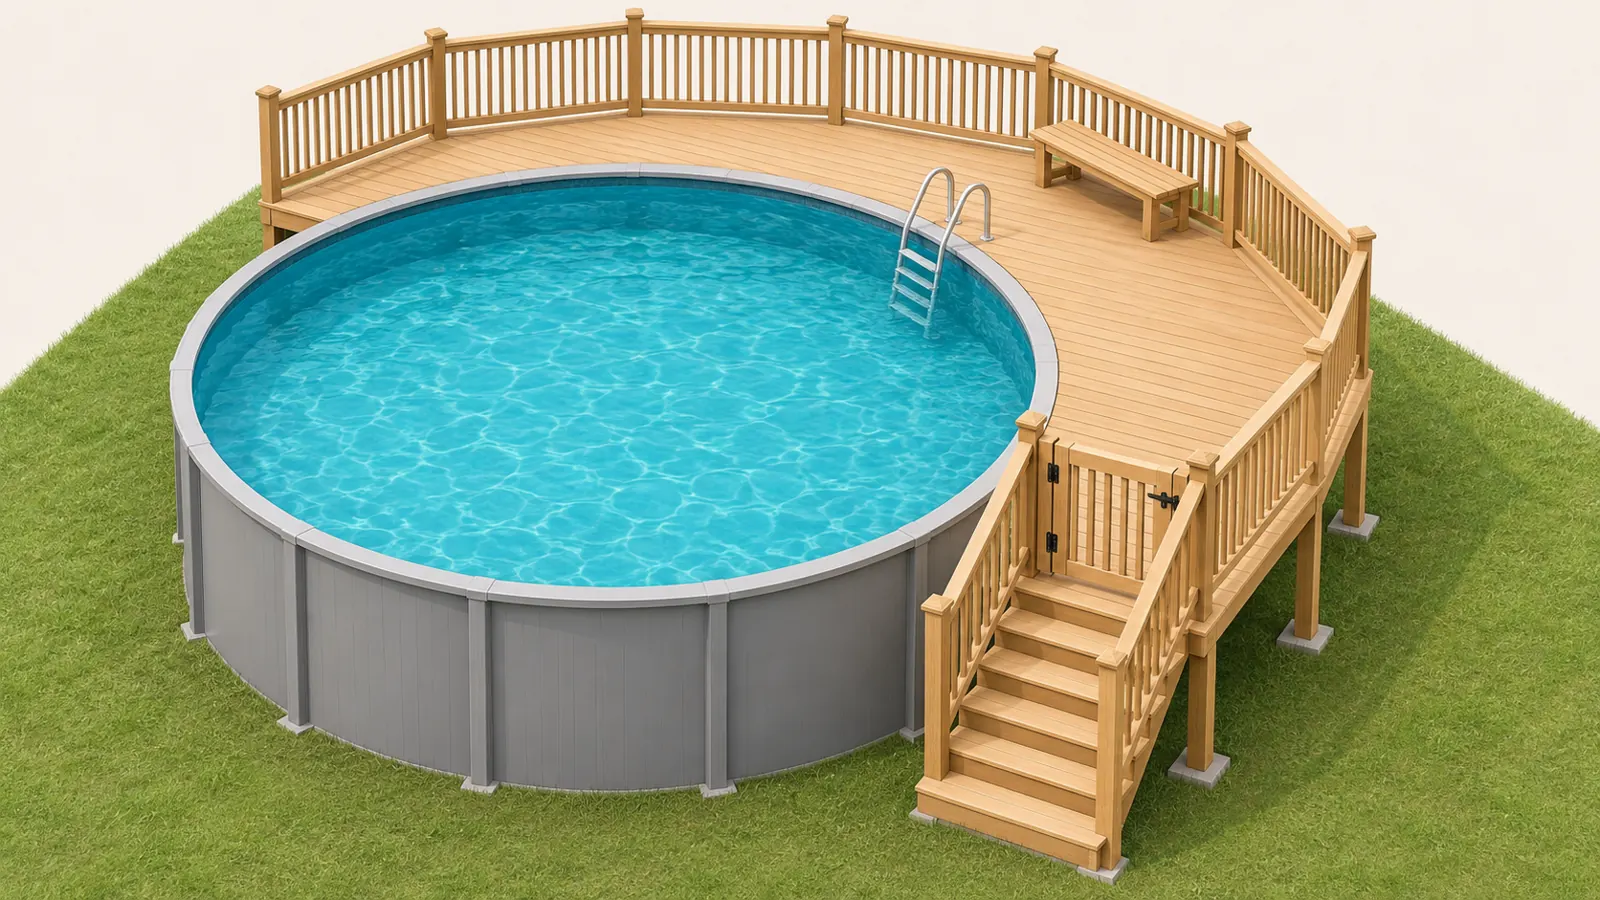
A partial surround gives you a longer stretch of pool edge to use while leaving some of the perimeter open. Around a round pool, the deck may follow the curve or use a series of straight edges.
Here, “half-wrap” describes a partial layout rather than an exact half-circle template. Decide which part of the pool you want to approach and where the deck should finish. Its outer edge should work with the yard, too: an attractive curve can leave an awkward narrow strip between the deck and a boundary.
This is different from the L-shaped idea below. The main purpose here is extending access along part of the pool perimeter, with the deck organized around that edge.
The tradeoff: Curves, corners, and pool-edge details add decisions to the project. Keep a route to the exposed side of the pool, and check where you will stand to clean the water or inspect components. A partial surround does not guarantee less debris.
4. Create continuous poolside space with a full-wrap deck
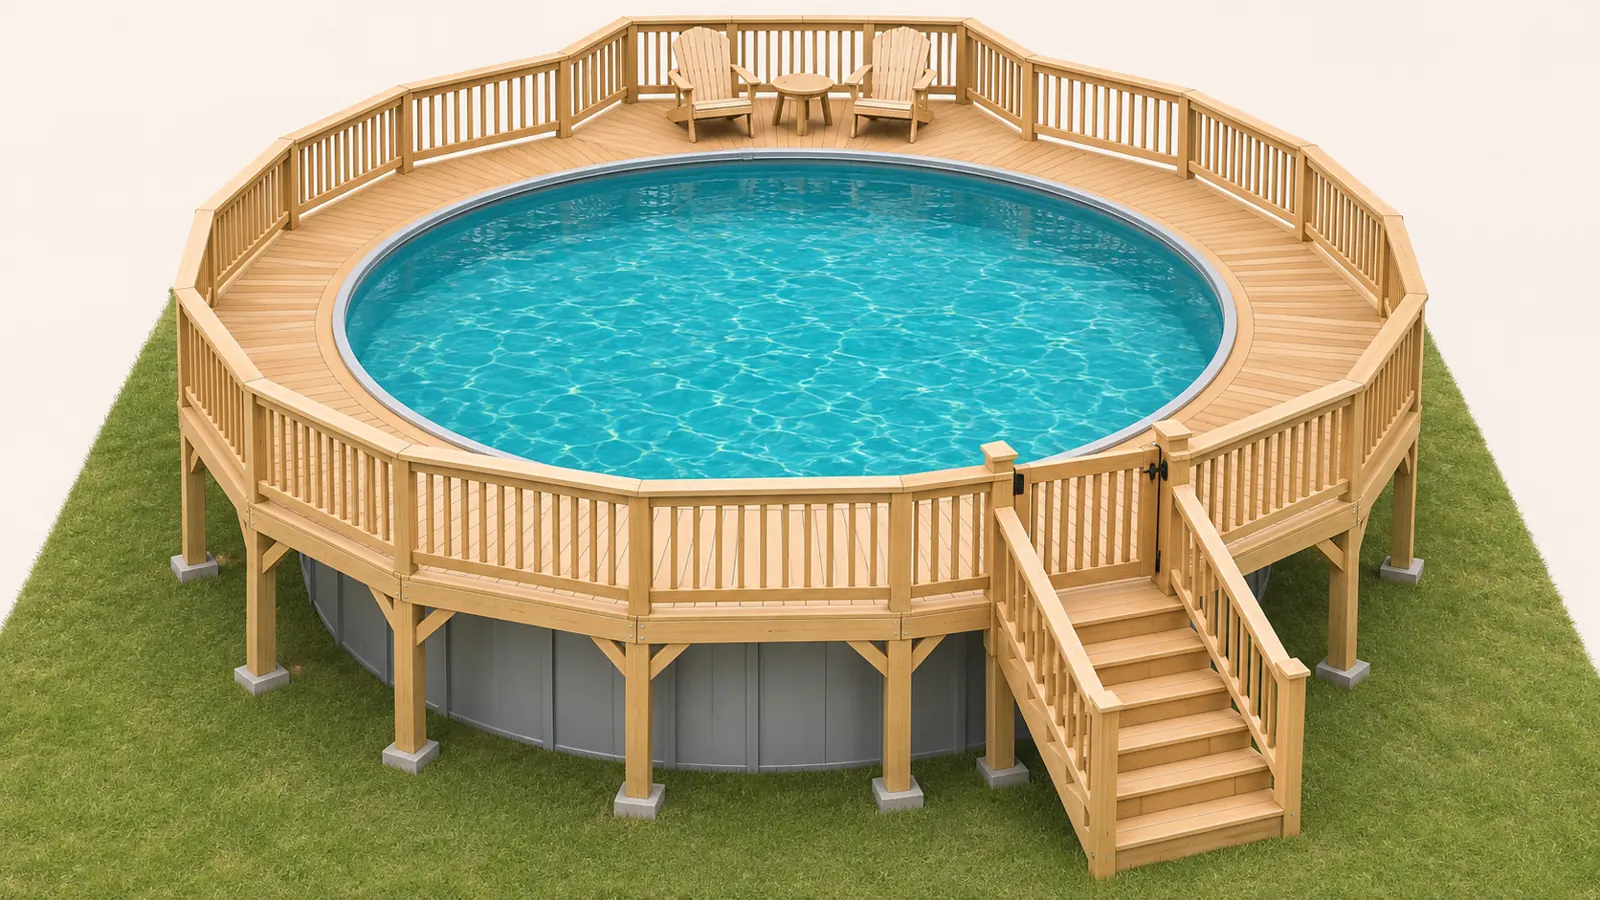
A full surround is worth considering when you want usable space around the whole pool. It can connect entry, seating, and circulation into one continuous arrangement.
The Pool Factory’s customer gallery shows this type of complete surround. Before choosing a similar footprint, identify the parts you will use regularly. A full ring can occupy a substantial portion of the yard, especially when you add a deeper seating area.
Think about future work as well as daily swimming. Ask how the installer plans to preserve access to pool components, connections, and any equipment beside or below the deck. Include seasonal covering and possible liner work in that discussion.
The tradeoff: You gain continuity at the cost of a larger project. The surround also changes how the pool can be approached, so entry controls and barriers belong in the design. Inspecting a photograph cannot establish that a similar arrangement meets your local requirements.
5. Separate entry and lounging with an L-shaped deck
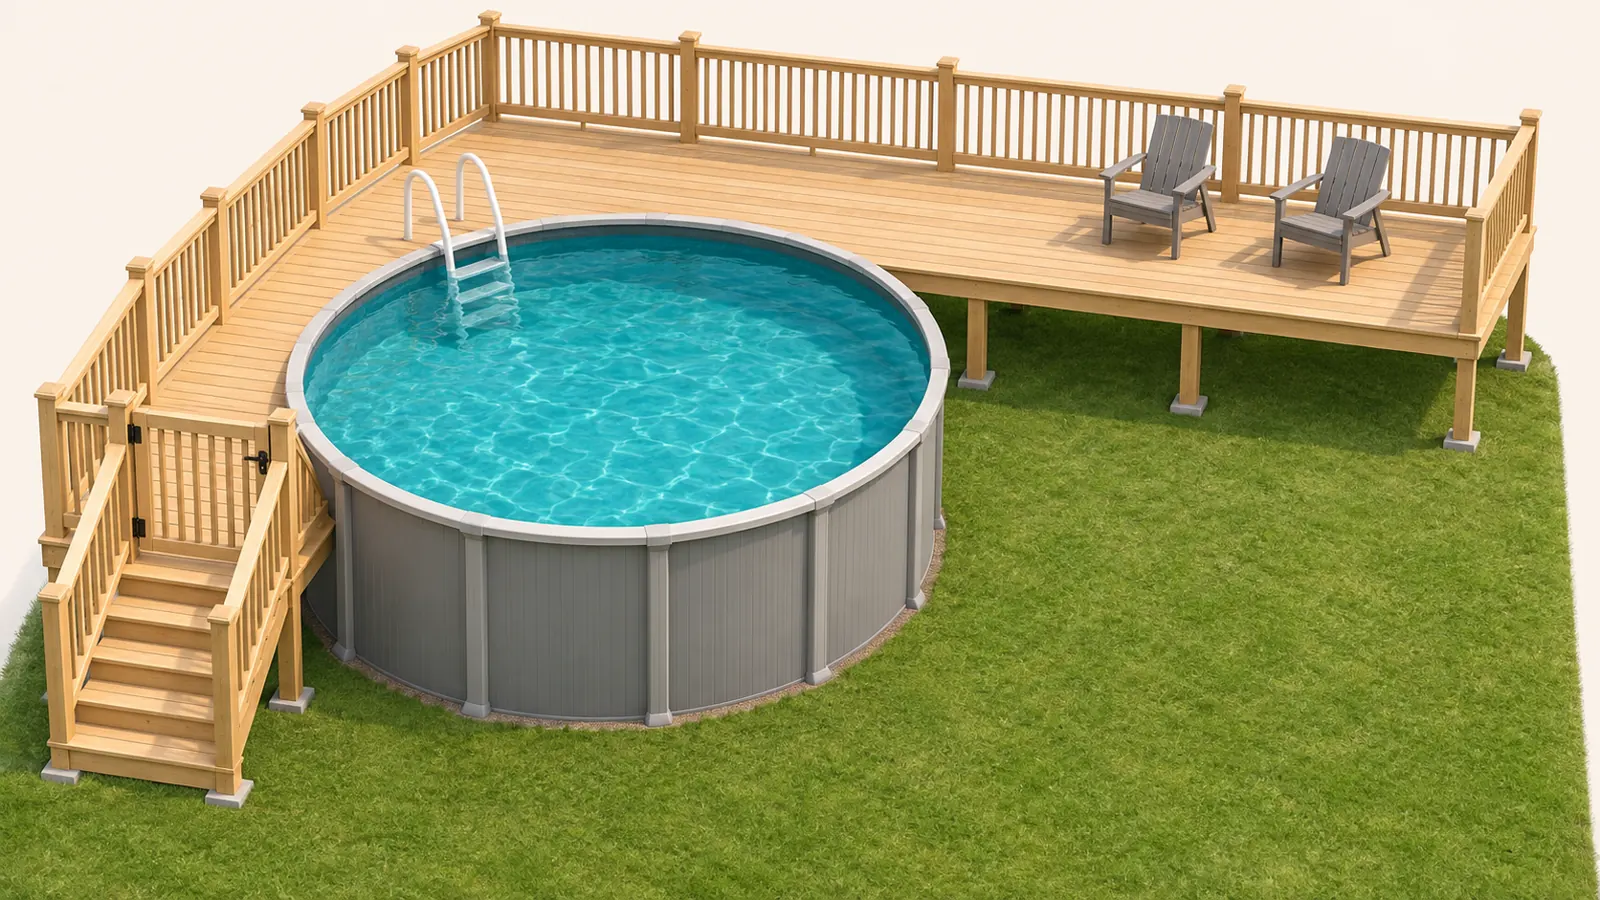
An L-shaped plan uses two connected wings to give different activities their own space. One wing can provide the approach and entry route, while the other holds a small seating area.
Consider it where the usable part of the yard forms a corner or extends along two directions. Give each wing a job before adding floor area. If both wings merely lead to the same narrow corner, the layout may offer little advantage over a simple one-sided platform.
The distinction from a half-wrap is the organization of those two wings. An L-shaped deck can separate movement and lounging without following the pool’s curve. Its suitability is a planning judgment for your yard, not a guarantee attached to the shape.
The tradeoff: The inside corner can become a bottleneck. Keep storage, planters, and movable furniture out of the turn. Make sure someone carrying pool equipment can follow the route without passing through the seating area or blocking the entry.
6. Put the entry and lounge on different levels
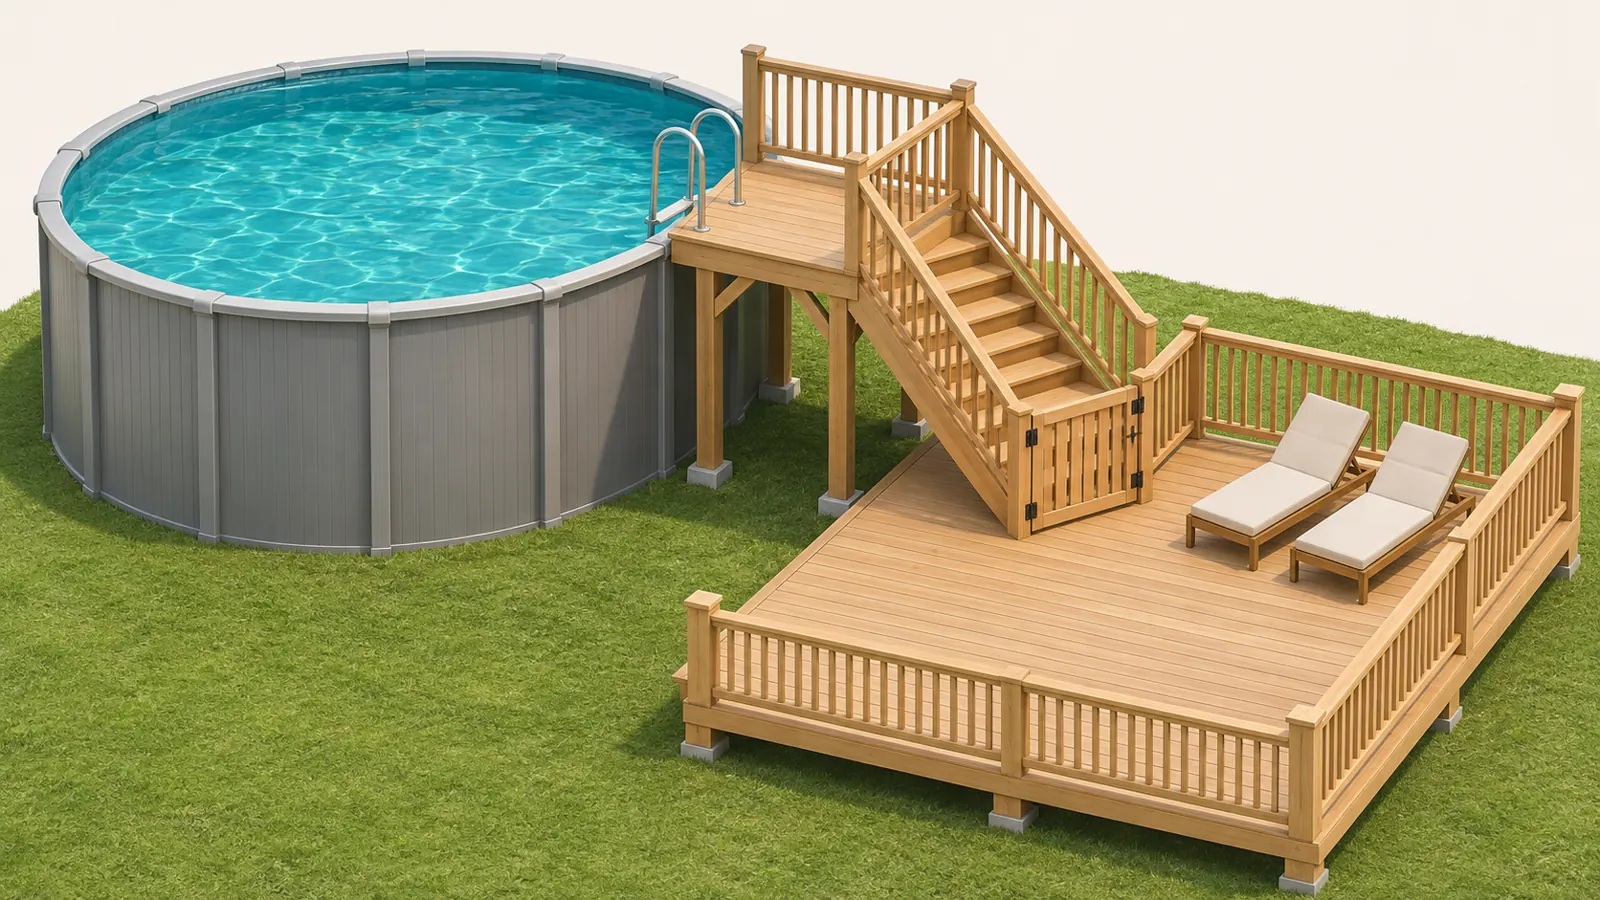
A split-level arrangement separates the pool-entry platform from a lower relaxation area. The upper section can stay focused on entering the water, while the lower deck or patio accommodates seating.
This can help organize a project where you want distinct zones, but it introduces another transition to design. Consider where people naturally approach, how they move between levels, and whether the lower area is useful on days when nobody swims.
Discuss the pool’s installation and the deck structure separately with your installer. The pool still needs its appropriate base; a change in deck height is not permission to place it on an uneven surface or bury a model that is not designed for it.
The tradeoff: Multiple levels add complexity, stairs, and coordination. Keep cover-handling and equipment routes practical, and check how any skirting affects access. Choose this layout for a clear use of the two levels rather than assuming it will be the cheapest option.
Plan the route from your yard to the water
Start with your exact pool. Bring the model information, installation instructions, and a sketch of the site to the planning discussion. A permanent surround for one pool may interfere with another model’s supports, access points, or seasonal dismantling.
Draw the movements you need. Mark the approach from the yard, the stairs, the entry into the water, and the route to the equipment. Add furniture at its usable size, including room to move around it. Keep wet-foot traffic away from places where people will be standing with tools or cleaning equipment.
Consider drainage and the site. Note where water collects, what is below ground, and which areas need to remain accessible. The Trex Academy planning guide treats site conditions, traffic flow, and project requirements as early design decisions. Its example dimensions are not a substitute for a plan for your property.
Review entry controls with the layout. The CPSC’s residential pool barrier guidance explains how nearby structures and access steps affect entry to above-ground pools. It is guidance rather than a nationwide construction rule. Confirm applicable requirements locally and explore the different pool fence and enclosure options as part of that discussion.
Choose materials and extras after the layout
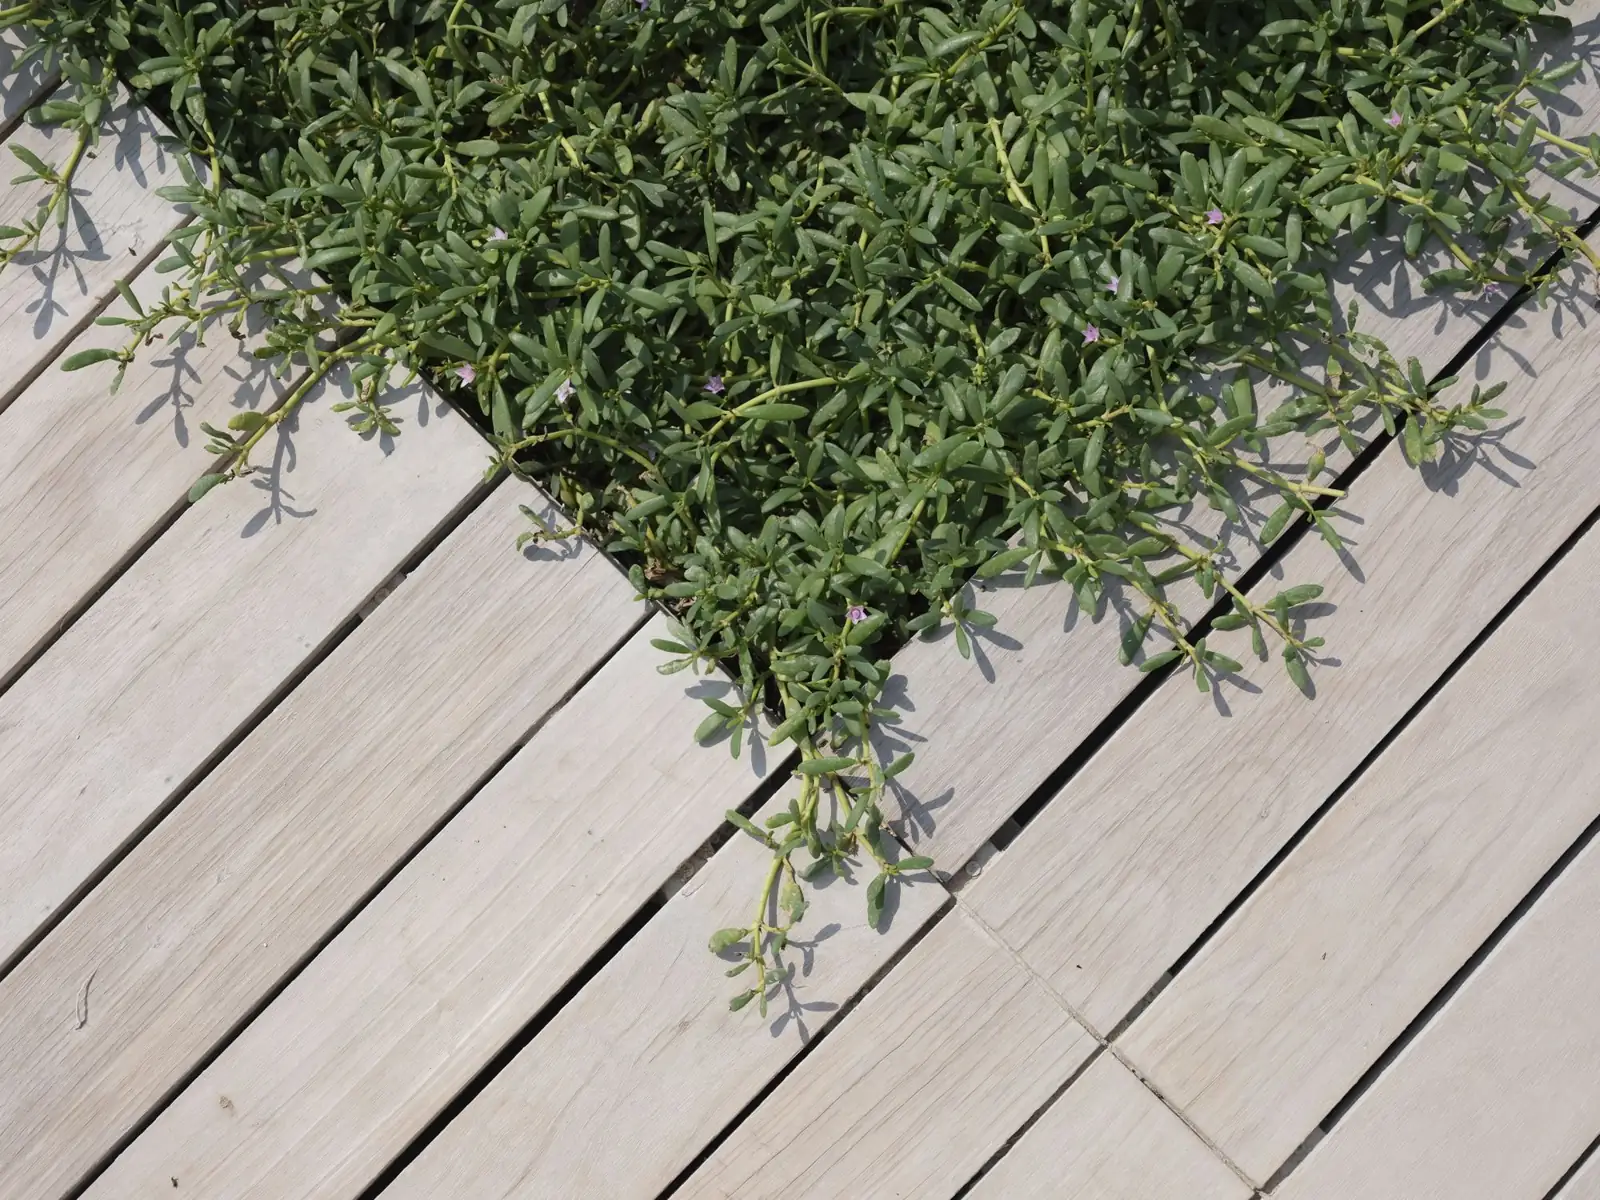
Once you know the footprint, compare the surfaces and finishes suitable for the project. Ask about the specific product’s care instructions, wet-use conditions, and behavior in your sun exposure. A broad material label such as “wood” or “composite” cannot tell you everything about its feel or maintenance.
For budget comparisons, ask for the same scope in each quote: the deck area, support work, stairs, guards or barriers, and any applicable design or approval work. Decorative edging and changes in level can affect the project as well as the number of boards. Keep optional shade and storage separate so you can see their contribution.
Choose extras around the walking routes already planned. An umbrella, bench, or planter should have a useful position without taking over the entry. For broader combinations of surfaces and planting, use these pool landscaping and deck ideas to develop the setting around your chosen layout.
Keep maintenance access in the plan
Walk through a normal cleaning session before finalizing the surround. Where will you stand with a leaf net? How will you reach the filter or hose connections? If you use a pool cleaner, identify a practical place to put it in and retrieve it, following the instructions for that cleaner and pool.
Think ahead to seasonal work, too. The route for handling a cover or removing equipment can be different from the route used for a swim. This guide to winterizing an above-ground pool can help you identify the tasks your layout needs to accommodate. Keep access arrangements in the plan when adding skirting or storage later.
Frequently asked questions
What is the most budget-friendly deck layout for an above-ground pool?
A compact entry platform is a useful starting point if access is all you need. Compare its complete project scope with a larger deck before deciding. Site preparation, support work, stairs, and barriers still matter, so a small platform is not automatically the lowest installed quote in every yard. Spend on the area you will actually use.
Should the deck sit above or below the pool’s top rail?
Use the requirements for your exact pool and the installer’s design. The relationship between the deck and pool edge must allow the necessary access and detailing, including any removable components. Avoid choosing a height or gap from a photograph alone. A layout idea does not establish the correct connection for every model.
Can you build a deck around a soft-sided above-ground pool?
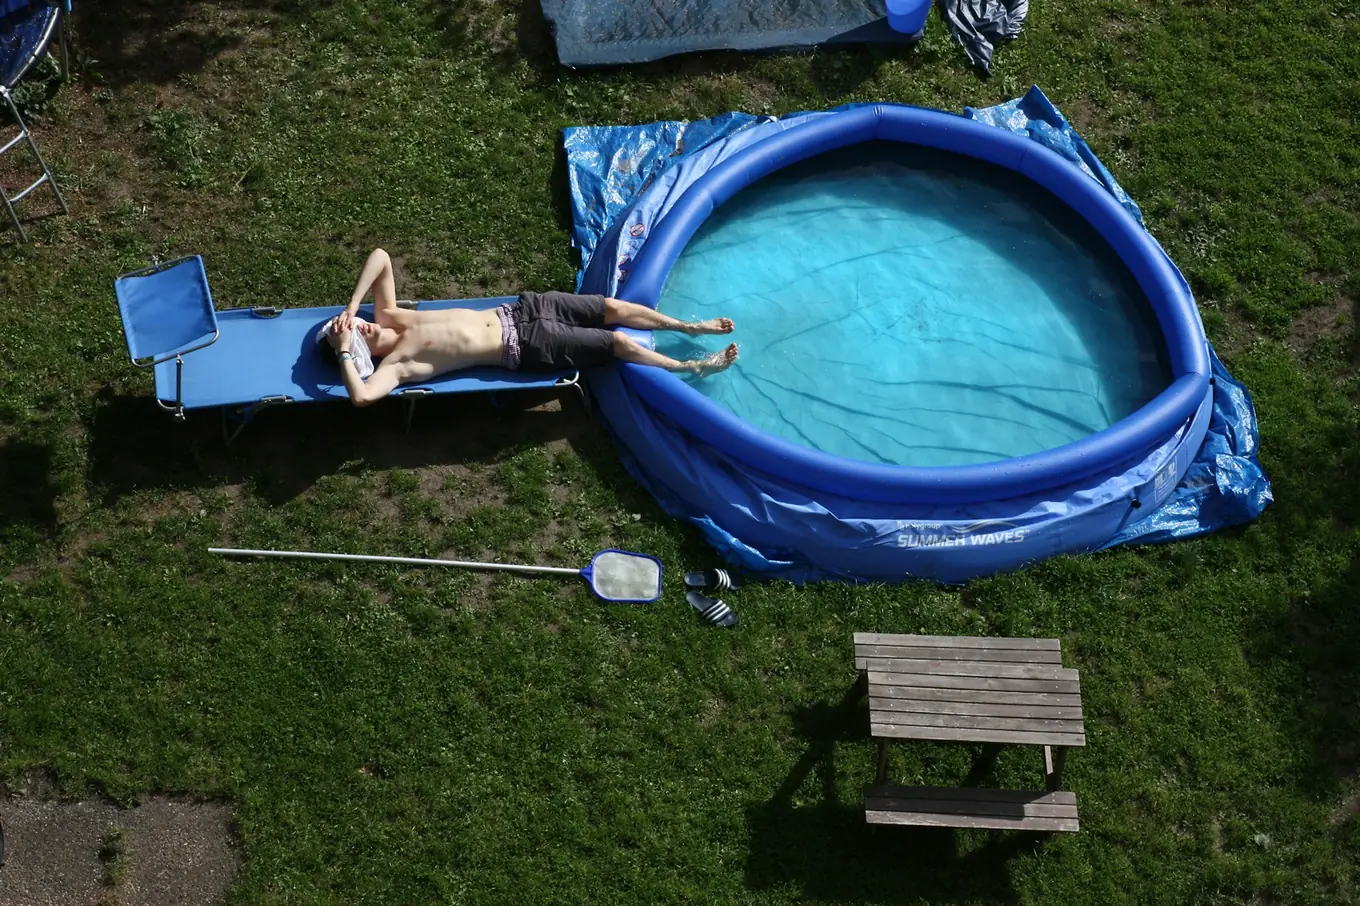
Check the manufacturer’s instructions before planning a surround. Supports, hoses, equipment, and access for dismantling can occupy space outside the pool wall. If the pool is taken down seasonally, include that process in the design discussion. Get confirmation for the particular model instead of treating all soft-sided pools as suitable for permanent decking.