
The shape of your pool determines everything — how you will use it, where it fits in your yard, how much it costs to build, and how it looks from every angle. We have gathered 40 of the best pool shapes, sizes, and placement ideas, from classic rectangles to space-saving tiny pools. Each idea includes a real photo and practical advice on sizing, cost, and layout strategy.
Classic Pool Shapes That Never Go Out of Style
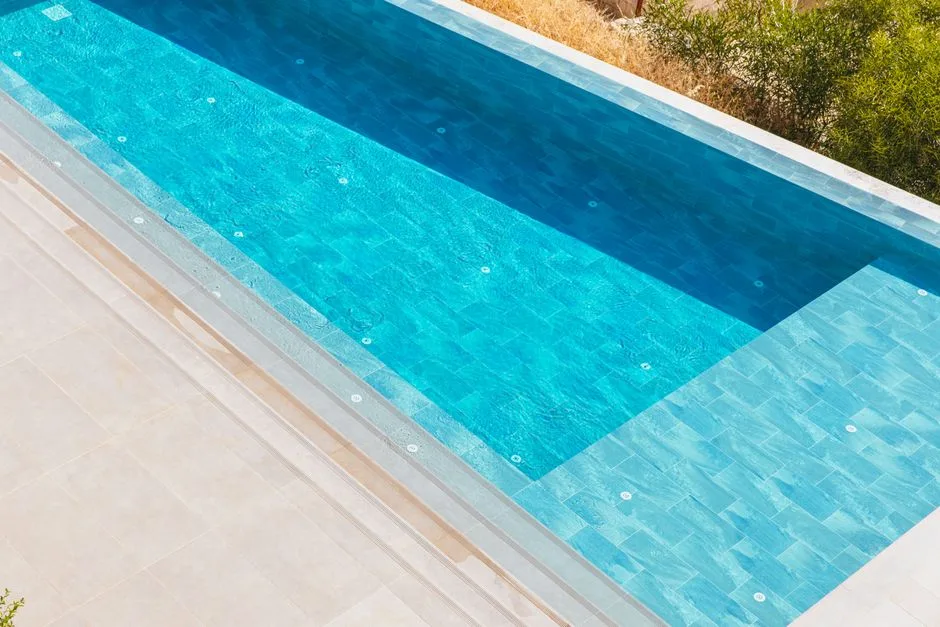
Classic Rectangle Pool
The rectangle is the most popular pool shape for good reason — it maximizes swim area for a given yard footprint, works beautifully for lap swimming, and looks crisp with any architectural style. Rectangular pools are also the most cost-effective shape to build because straight walls mean simpler excavation and fewer custom cuts. Add wide entry steps at one end to break up the rigid geometry and create a natural gathering zone. Whatever shape you land on, the shell material sets its price ceiling — gunite versus fiberglass pools on cost and maintenance covers the trade-off before you commit.
Photo by Ahmet ÇÖTÜR on Pexels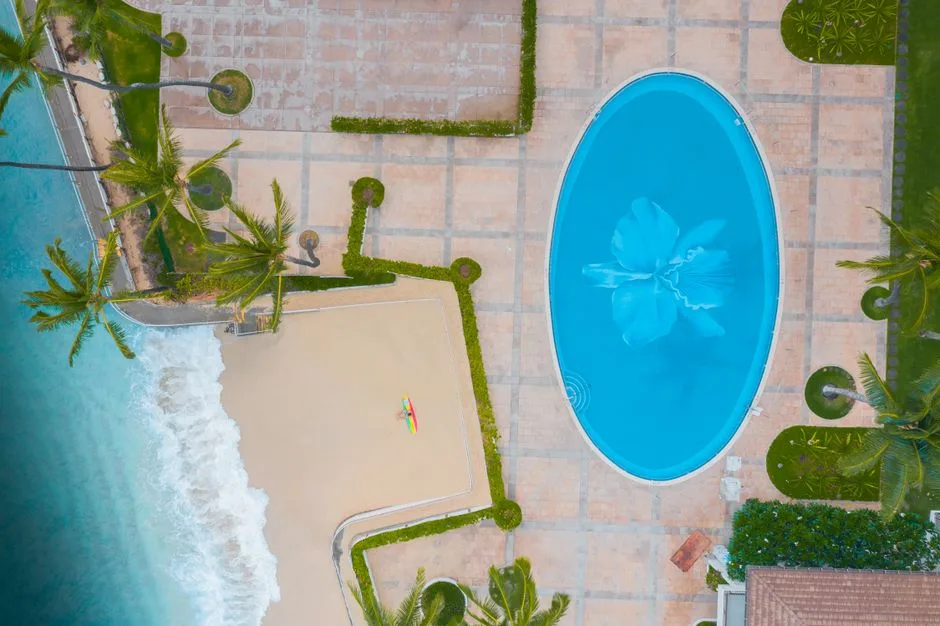
Traditional Oval Pool
An oval pool softens the yard with gentle curves while still offering a generous swim lane down the center. It feels more organic than a rectangle but still fits well in suburban lots with conventional landscaping. Oval pools are especially popular in above-ground and semi-inground installations, where the curved walls distribute water pressure evenly — a structural advantage that extends the pool shell’s lifespan.
Photo by Jess Loiterton on Pexels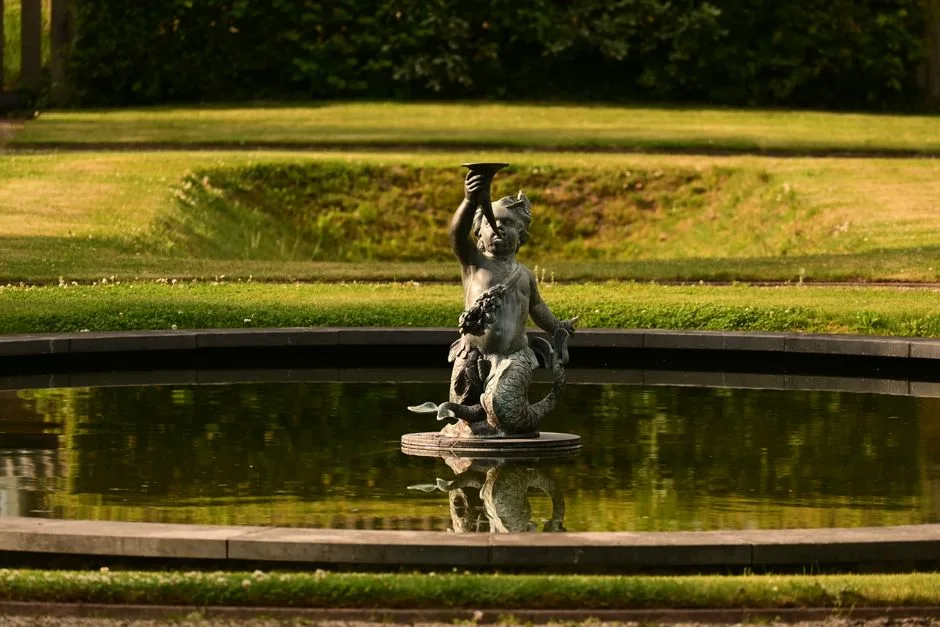
Round Pool as a Backyard Centerpiece
A round pool naturally draws the eye and works brilliantly as a focal point in the center of a yard or courtyard. For a given perimeter, a circle encloses the maximum water area — making it the most space-efficient shape for small to medium yards. Round pools pair especially well with circular patios, radial pathways, and circular planting beds for a cohesive geometric theme.
Photo by Werner Redlich on Pexels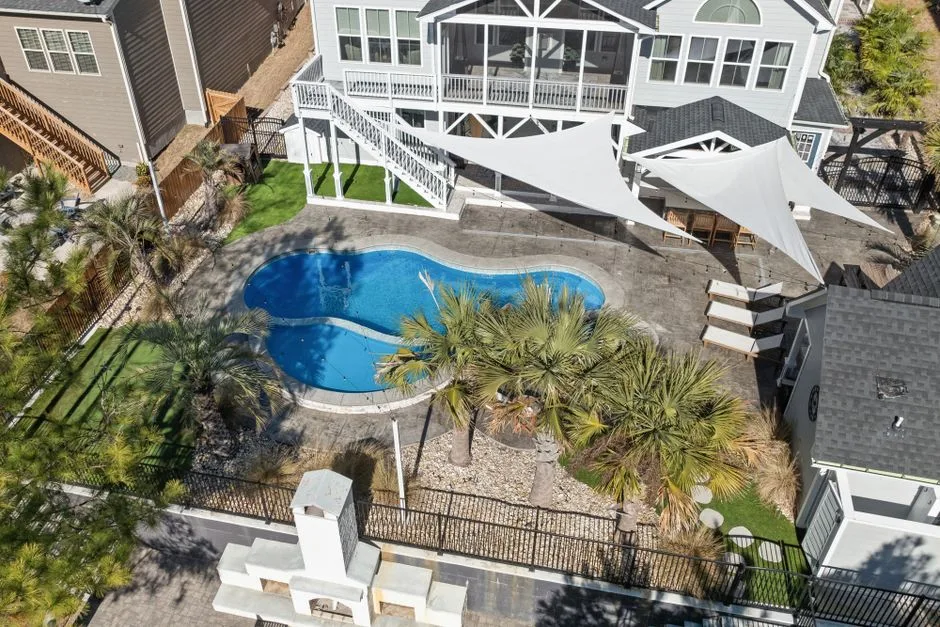
Kidney-Shaped Pool
The iconic kidney shape — a gentle indentation on one side — was the defining pool silhouette of mid-century modern design and is still beloved today for its relaxed, organic feel. The indentation naturally creates two zones: a wider end for play and a narrower end for lounging. Kidney pools soften a yard more than any other geometric shape, making them ideal for homes with traditional or transitional architecture.
Photo by Curtis Adams on Pexels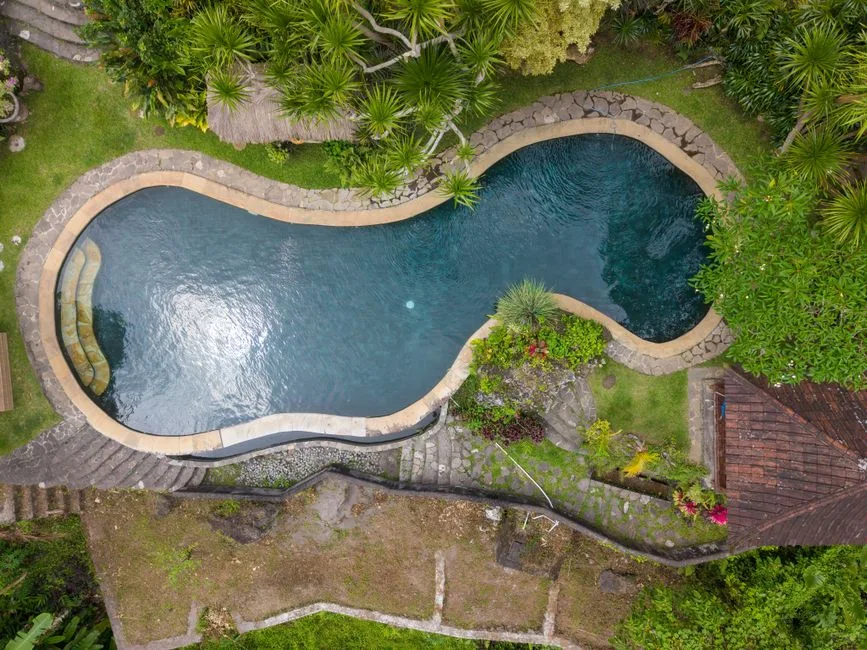
L-Shaped Pool for Dual-Zone Use
An L-shaped pool effectively gives you two pools in one footprint — the long leg works as a swim lane while the shorter leg becomes a shallow play area, spa alcove, or tanning ledge. The inside corner of the L creates a natural spot for a diving board, slide, or waterfall feature. This shape is a top choice for families who want distinct activity zones without building a larger rectangle.
Photo by Tom Fisk on Pexels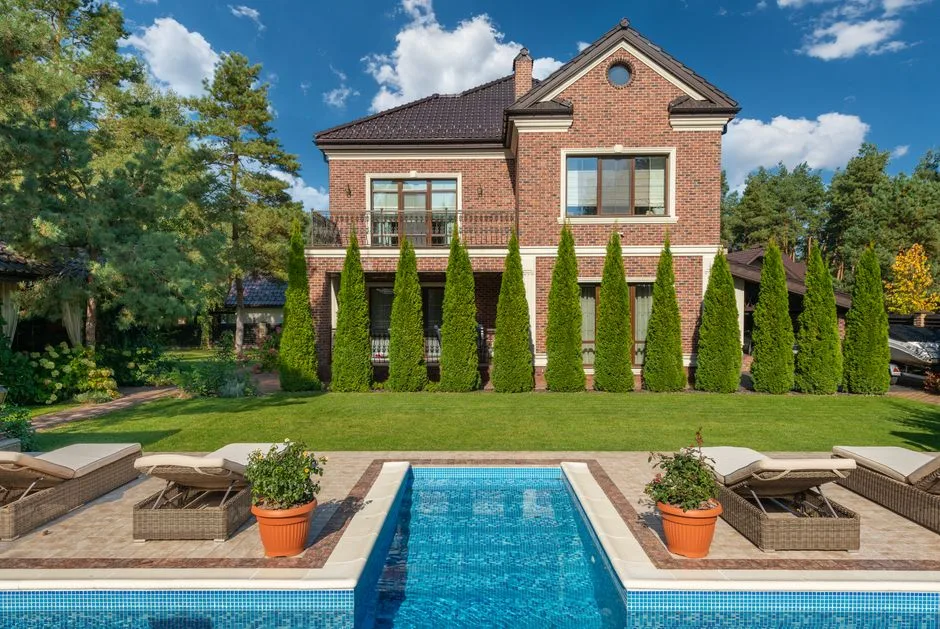
Grecian-Style Pool
A Grecian pool takes a rectangle and clips the corners at 45-degree angles, creating an octagonal silhouette that feels more formal and architectural than a plain rectangle. The clipped corners are practical too — they improve traffic flow around the pool deck by eliminating sharp 90-degree turns. Popular in the Northeast and Mid-Atlantic, where the formal aesthetic complements traditional brick and stone homes.
Photo by Max Vakhtbovych on Pexels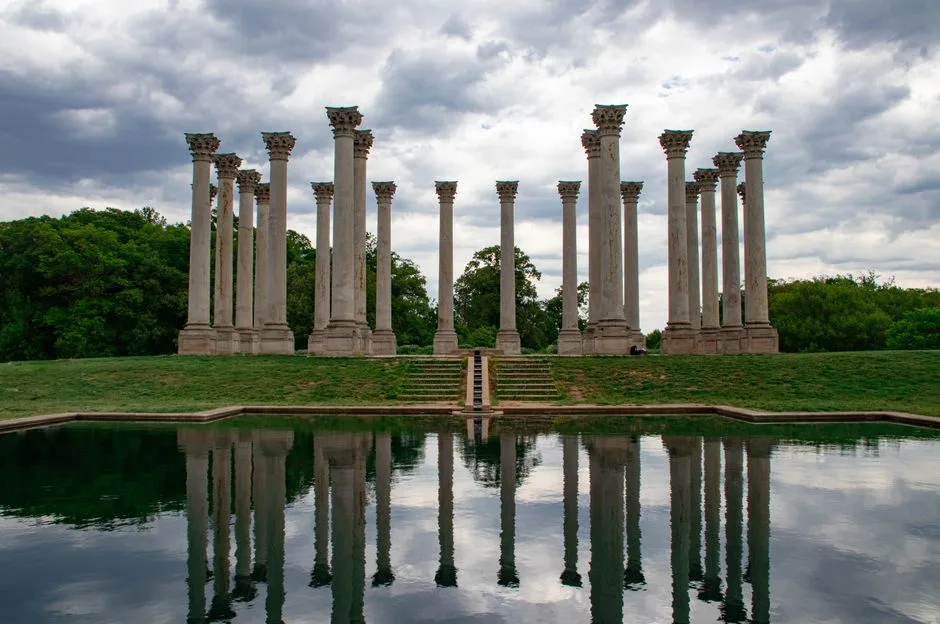
Roman-End Pool
A Roman-end pool extends a rectangle with semicircular arches at one or both ends — think classical Roman bath architecture translated to a modern backyard. The arched ends create natural alcoves for entry steps, spa benches, or a small water feature. The silhouette reads as upscale and timeless, pairing beautifully with stone coping and formal landscaping.
Photo by Paula Nardini on Pexels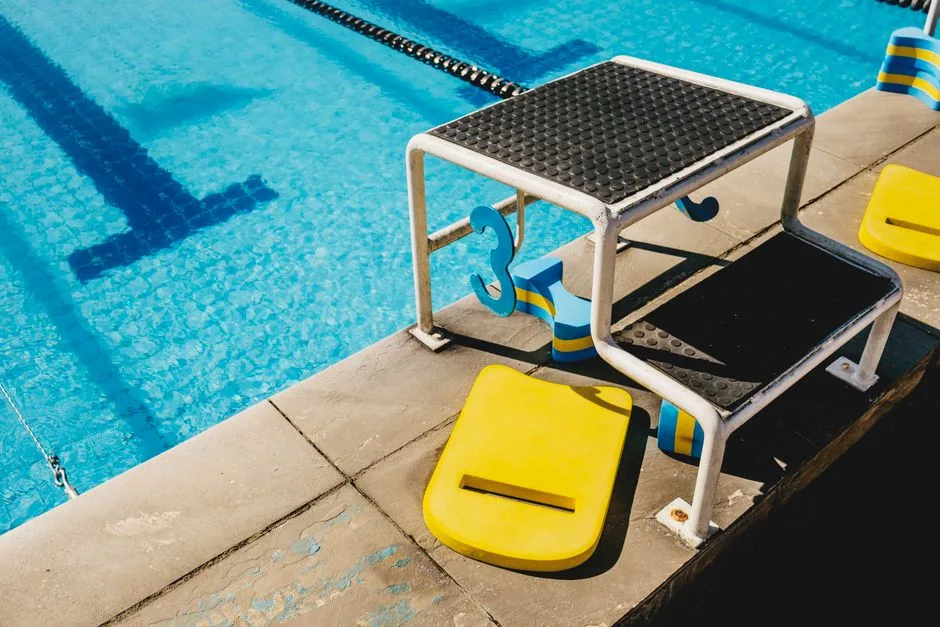
Classic Rectangular Pool with Full-Width Steps
Spanning the entire width of the shallow end, full-width entry steps transform a simple rectangle into a social centerpiece. The broad steps function as a built-in tanning ledge and shallow splash zone — toddlers can sit in 6 inches of water while adults lounge nearby. This design detail adds minimal construction cost while dramatically improving how the pool is actually used day to day.
Photo by Jonathan Borba on Pexels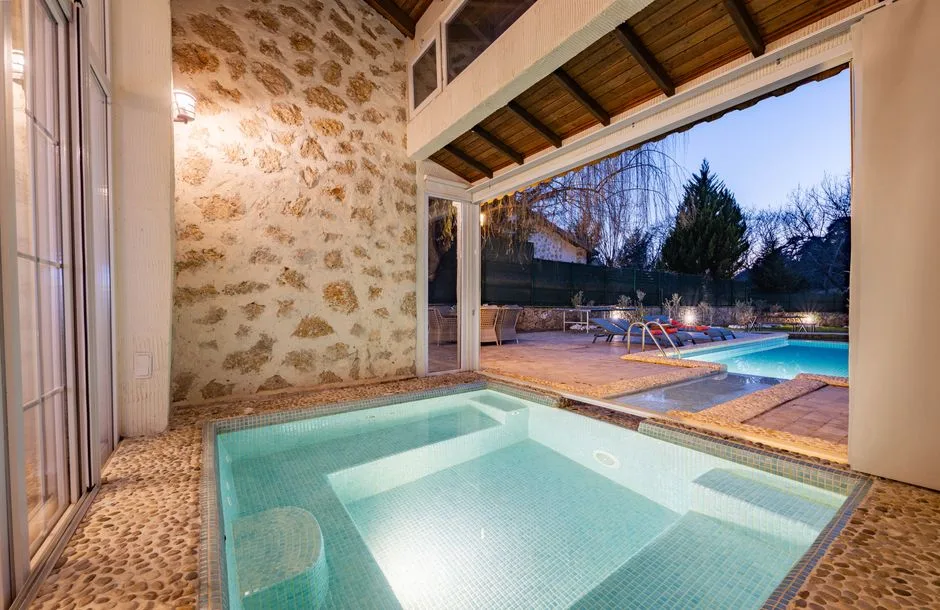
Rectangular Pool with Integrated Spa Nook
A spa bump-out — either flush with the pool or raised 6–12 inches above it — breaks the strict rectangle silhouette and adds a dedicated hydrotherapy zone. The spillover from the spa into the pool creates a gentle waterfall effect and helps circulate heated water. Positioning the spa at the far end of the pool (away from the house) gives it the best sightlines for evening soaks.
Photo by Ahmet ÇÖTÜR on Pexels
Dogbone / Dual-Width Rectangle Pool
A dogbone-shaped pool is wider at both ends (for lounging and entry) and narrower in the middle (for swimming). This configuration packs three functional zones — shallow lounge, swim lane, deep-end play — into a footprint not much larger than a standard rectangle. The varied width also makes the pool feel more interesting to look at from different angles in the yard.
Photo by Rahime Gül on PexelsModern & Geometric Pool Shapes
Perfect Square Pool
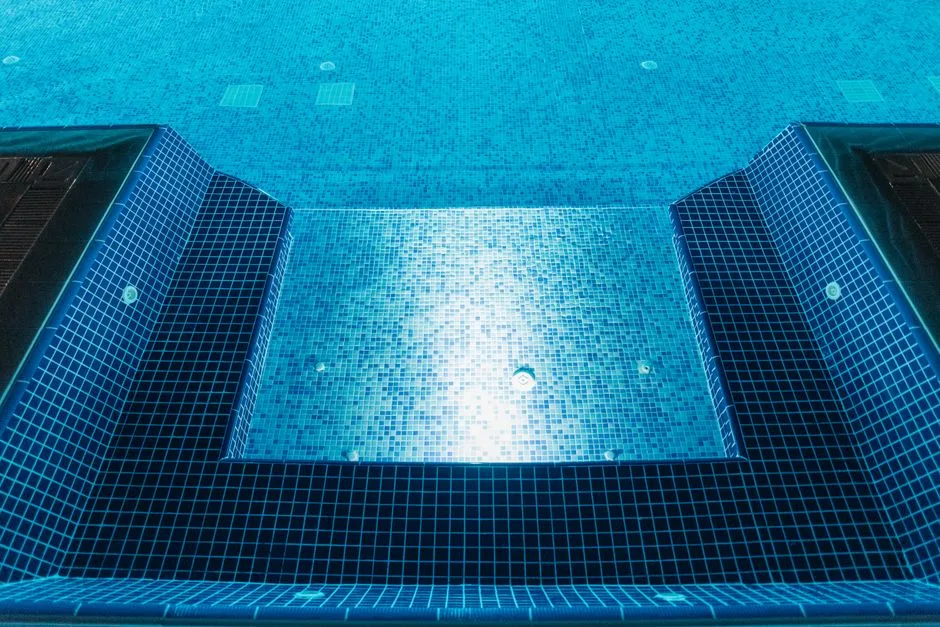
A square pool makes a bold, minimalist statement — it reads as a piece of modern sculpture set into the landscape. Without a longer axis, swimmers tend to gather and socialize in a square pool rather than swim laps, so it works best for households that prioritize lounging over exercise. Pair a square pool with equally minimalist decking — large-format concrete pavers or poured concrete — for a cohesive architectural look.
Photo by Pavel Danilyuk on Pexels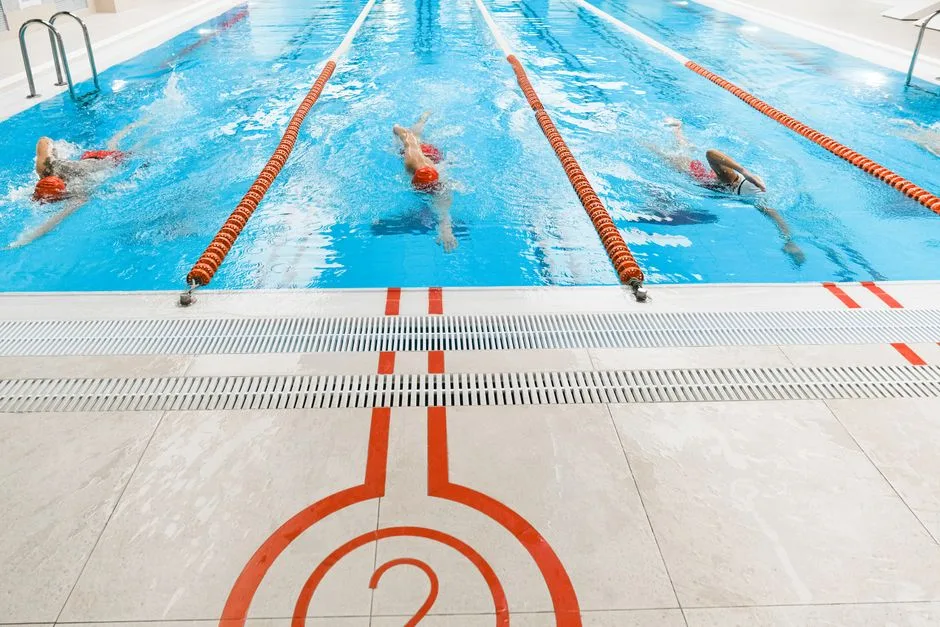
Narrow Lap Lane Pool
A true lap lane — 8 to 10 feet wide and 40 to 50 feet long — fits along a side yard or property line where a wider pool could never go. The extreme proportions create a striking visual line that elongates the yard and draws the eye toward the far end. Add an endless-swim current generator for stationary lap swimming in an even smaller footprint, starting around $2,500 installed.
Photo by SHVETS production on Pexels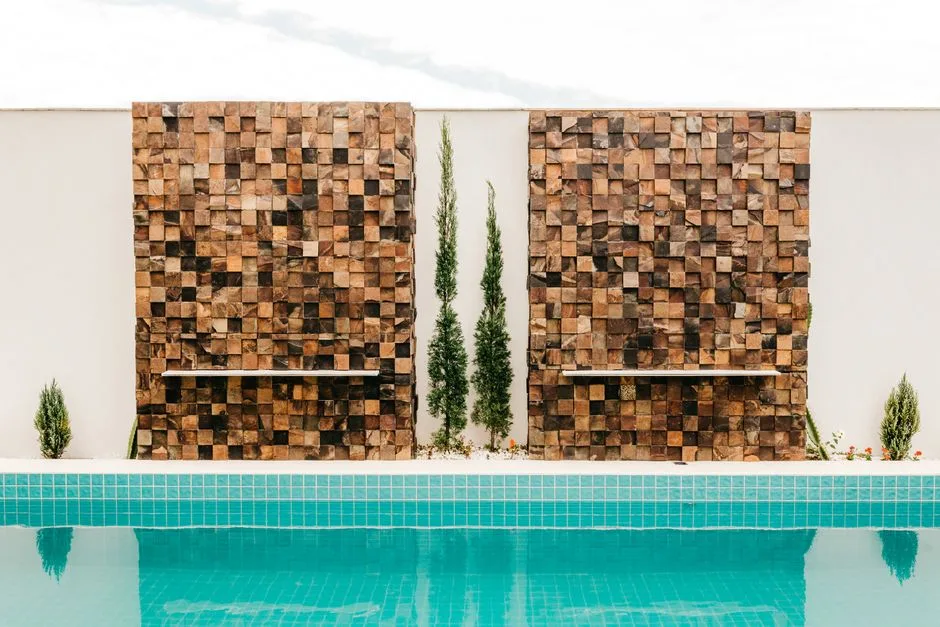
Angular Geometric Pool
Move beyond 90-degree corners — an angular pool with 120° or 135° corners follows the lines of modern architecture and creates unique deck shapes around it. The sharp, non-orthogonal angles look especially striking when the pool interior is finished in a dark color (charcoal or deep navy plaster), which creates a mirror-like reflection of the sky and surrounding architecture.
Photo by Jonathan Borba on Pexels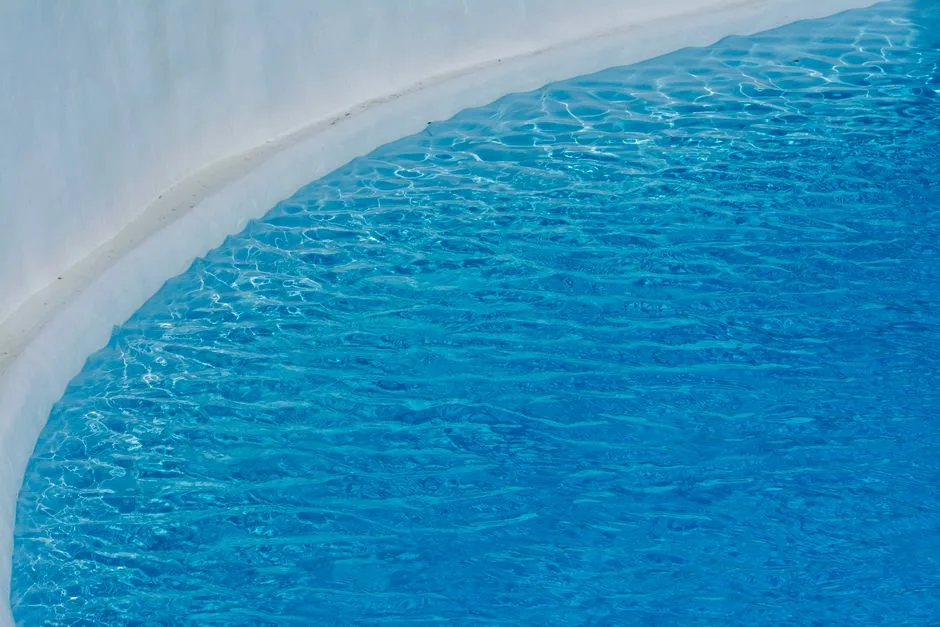
Raised-Edge / Pedestal Pool
A pool with walls raised 12–24 inches above the surrounding deck creates a dramatic pedestal effect — the water surface sits at eye level when you are seated nearby, making the pool itself a sculptural centerpiece. The raised walls double as informal seating and keep deck debris from blowing into the water. This design works exceptionally well with modern and mid-century homes on flat lots.
Photo by Jan van der Wolf on Pexels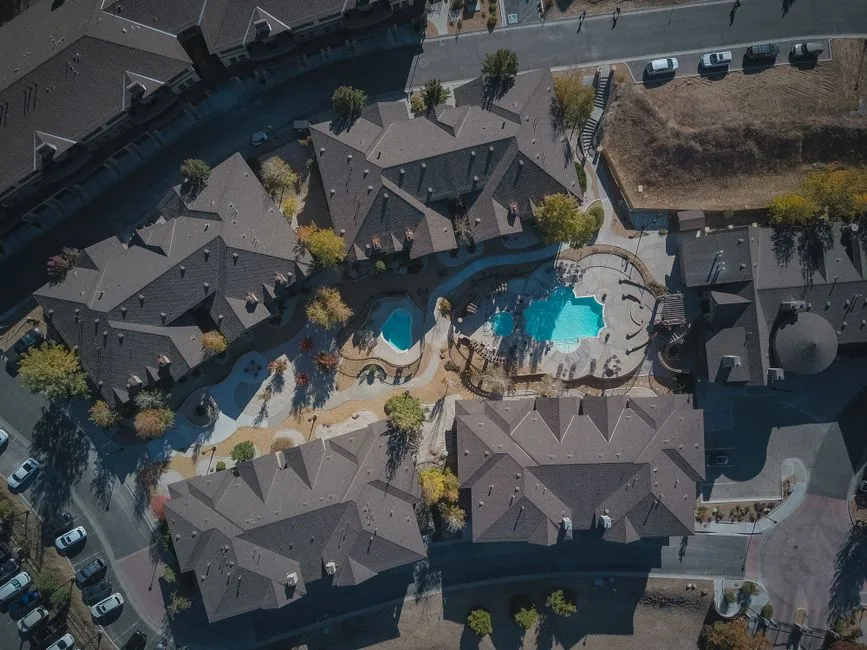
Asymmetrical Modern Pool
One straight edge paired with one dramatically curved or angled edge creates a pool that feels both intentional and unexpected. The straight side typically aligns with the house or a property wall, while the curved side softens the transition into the garden. This hybrid approach gives you the crisp architectural lines on the viewing side and the organic feel on the garden side — the best of both worlds.
Photo by Kindel Media on Pexels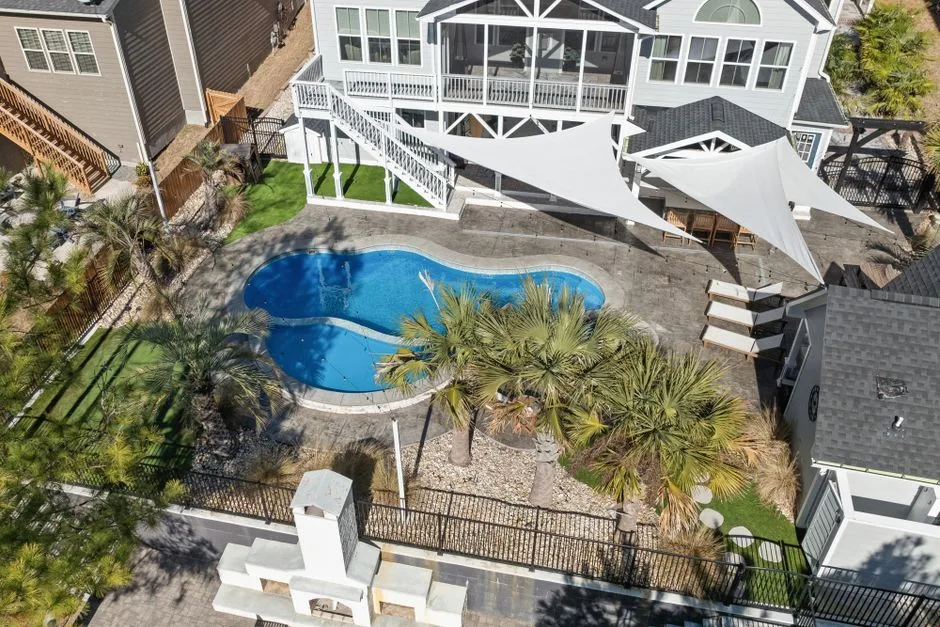
Modern L-Shape with Sharp Corners
A contemporary reinterpretation of the classic L-shaped pool — instead of rounded corners at the inside of the L, this version uses precise 90-degree angles and a minimalist coping detail (cantilever concrete with a shadow-line reveal). The result feels architectural and deliberate, not casual. Works especially well with flat-roofed modern homes and minimalist landscaping.
Photo by Curtis Adams on Pexels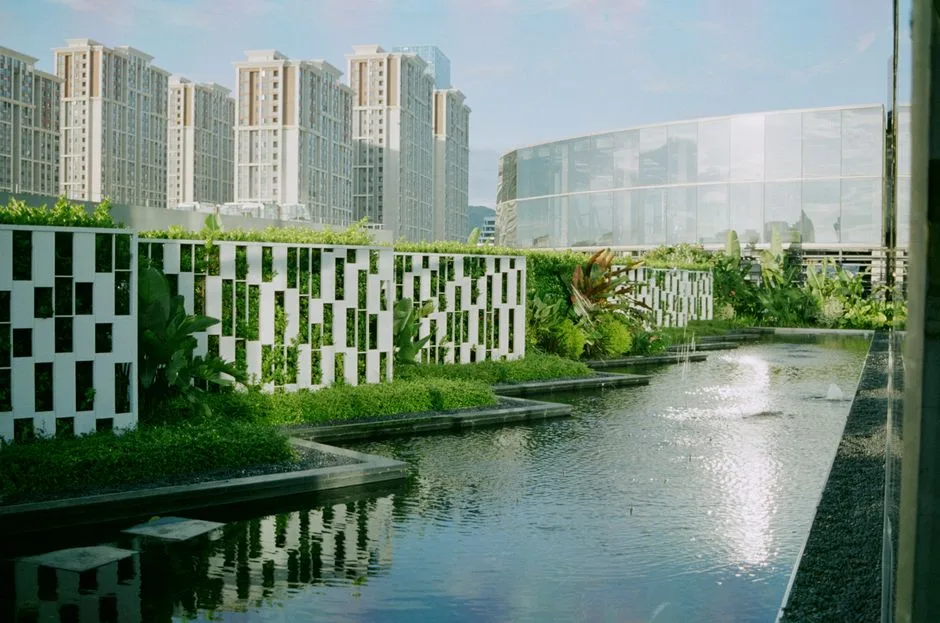
Reflecting Pool / Minimalist Rectangle
A very shallow, perfectly still rectangular pool — often only 3–4 feet deep with a dark interior finish — functions as both a swimming hole and a landscape mirror. The dark bottom reflects the sky, surrounding trees, and architecture throughout the day. This style borrows from Japanese and modernist landscape design and works in surprisingly small spaces, as the reflective surface makes the yard feel larger.
Photo by daydream on PexelsFreeform, Lagoon & Natural-Look Pool Shapes
Lagoon-Style Freeform Pool
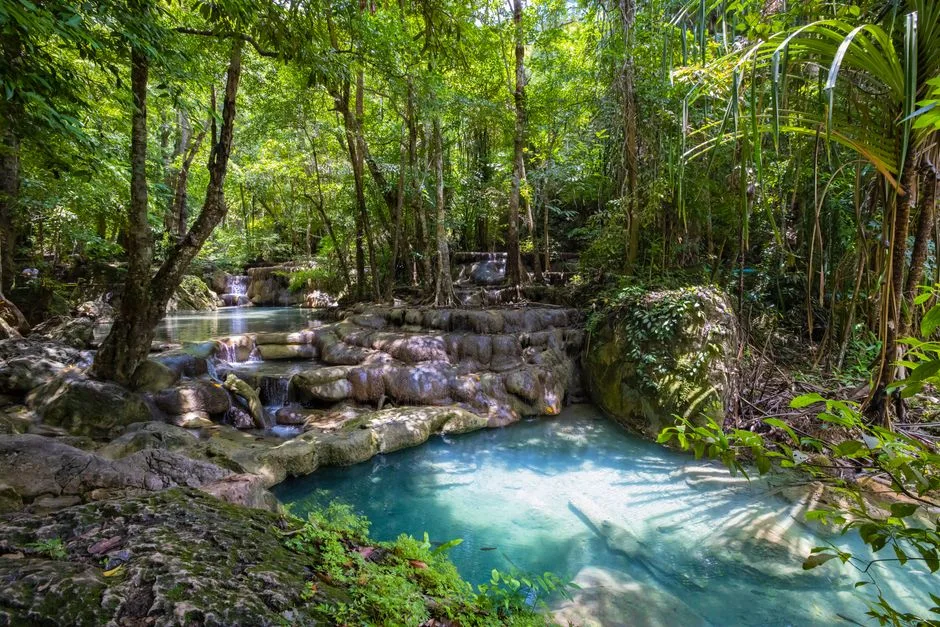
A lagoon pool uses irregular, meandering curves — no two sections of the perimeter are the same radius — to mimic a natural body of water. Rock coping, a dark interior finish, and surrounding tropical plantings complete the illusion that this pool was discovered, not built. The irregular shape creates hidden nooks and pockets of privacy even within a relatively small yard. Gunite construction is required for true freeform shapes, one of several tradeoffs against a vinyl liner covered in our gunite pool versus vinyl liner comparison.
Photo by Balazs Simon on Pexels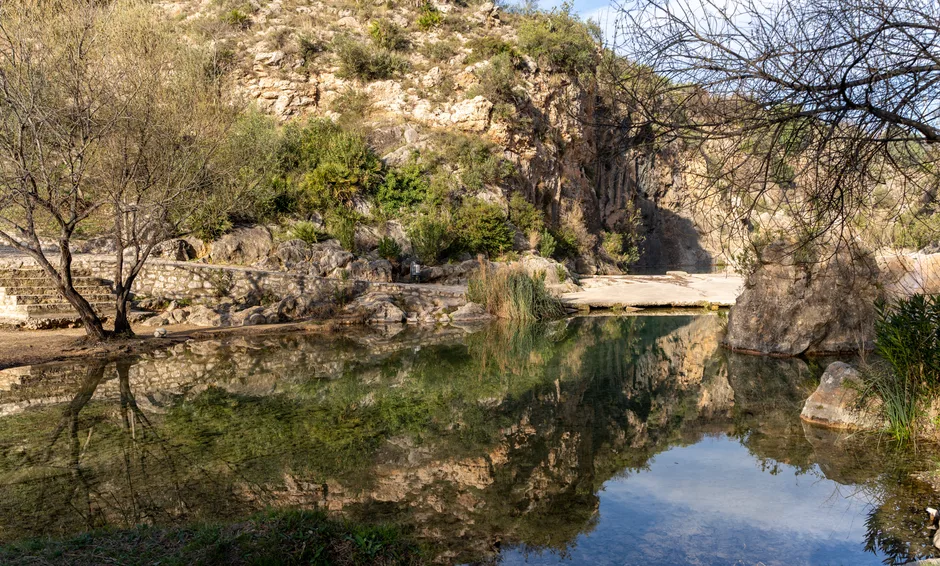
Natural Pond-Style Pool
A pond-style pool takes the natural aesthetic further by incorporating a biological filtration zone — a planted regeneration area adjacent to the swimming zone that cleans the water without chlorine. The shape is deliberately irregular, with varying depths and a soft, organic edge that transitions seamlessly into surrounding planting beds. This is the ultimate choice for rural or woodland properties where a traditional blue pool would look out of place.
Photo by Rafael Minguet Delgado on Pexels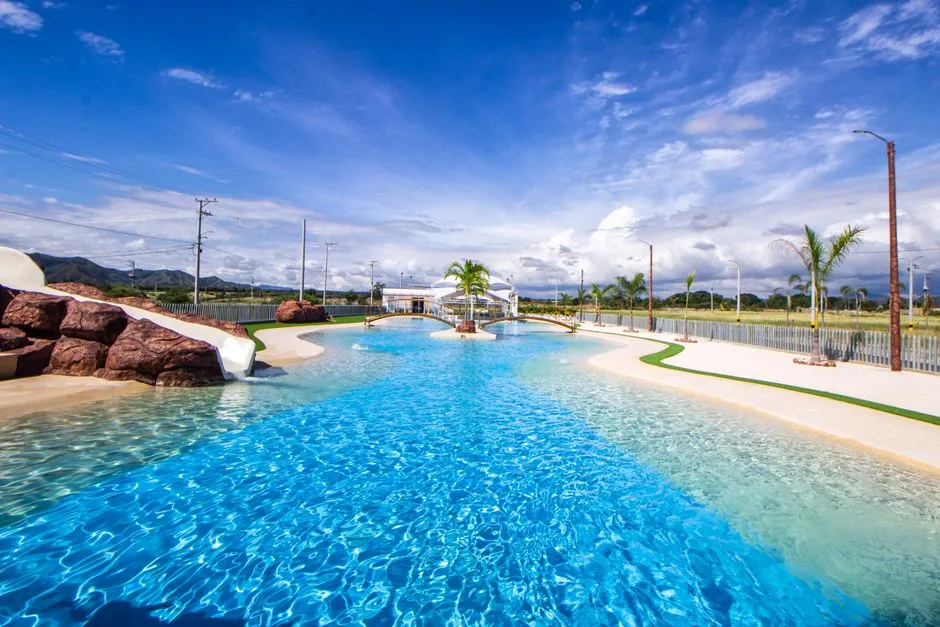
Tropical Freeform Pool with Beach Entry
A freeform pool with a wide, sloped beach entry at one end feels like a Caribbean resort transplanted into your backyard. The beach entry eliminates the need for steps — you wade in gradually, which is perfect for pets, toddlers, and anyone with joint issues. Surround the beach area with sand-colored concrete or travertine and a few well-placed palm trees for the full tropical effect.
Photo by Gustavo Galeano Maz on Pexels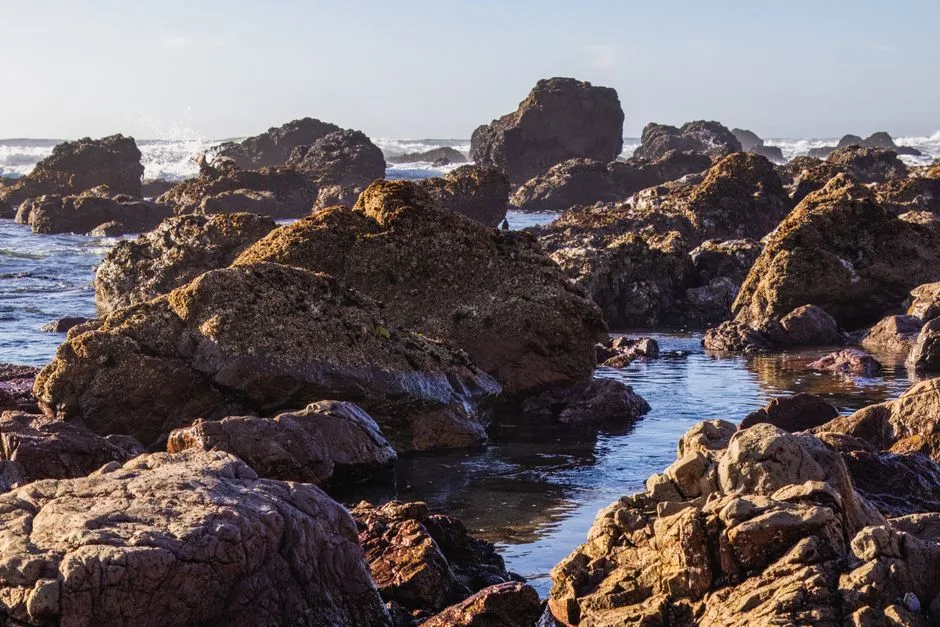
Boulder-Embedded Rock Pool
Real or faux boulders built directly into the pool edge make it look like the pool was carved out of a natural rock outcropping. This style works brilliantly on sloped or rocky properties where you would otherwise need to blast through bedrock — instead, you work with it. The boulders create natural diving points, hidden grottos, and waterfall perches. Most dramatic in mountain or desert settings.
Photo by Robert So on Pexels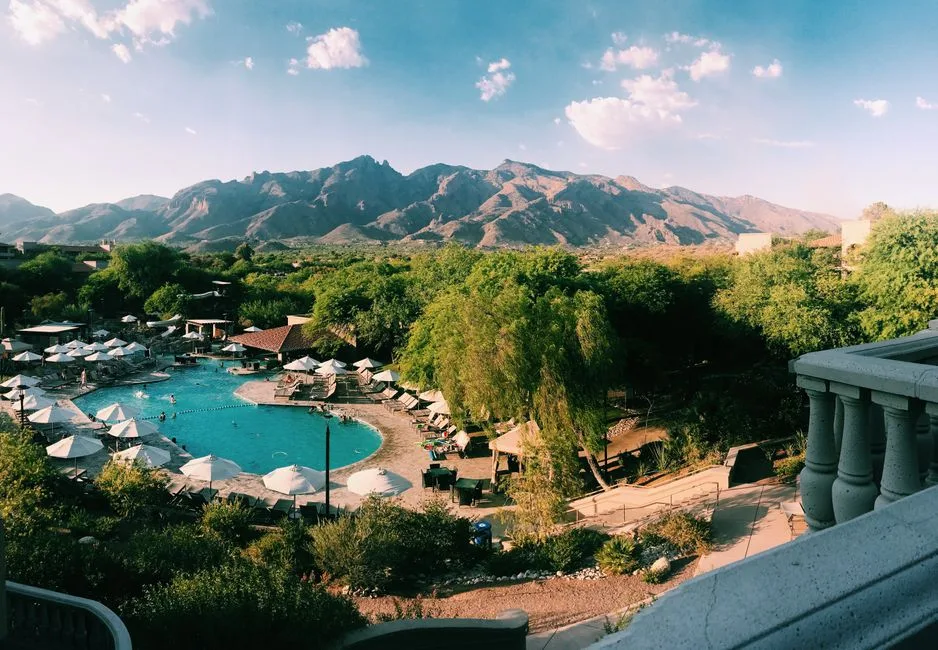
Mountain / Alpine Pool Shape
Designed for properties with elevation and views, a mountain pool is typically a freeform or rectangular shape oriented to face the downhill view — often with an infinity edge that makes the water appear to merge with the distant landscape. Darker interior colors absorb mountain sunlight and warm the water naturally, extending the swim season in cooler alpine climates. The pool shape itself is simple; the placement does the dramatic work.
Photo by Natasha Fernandez on Pexels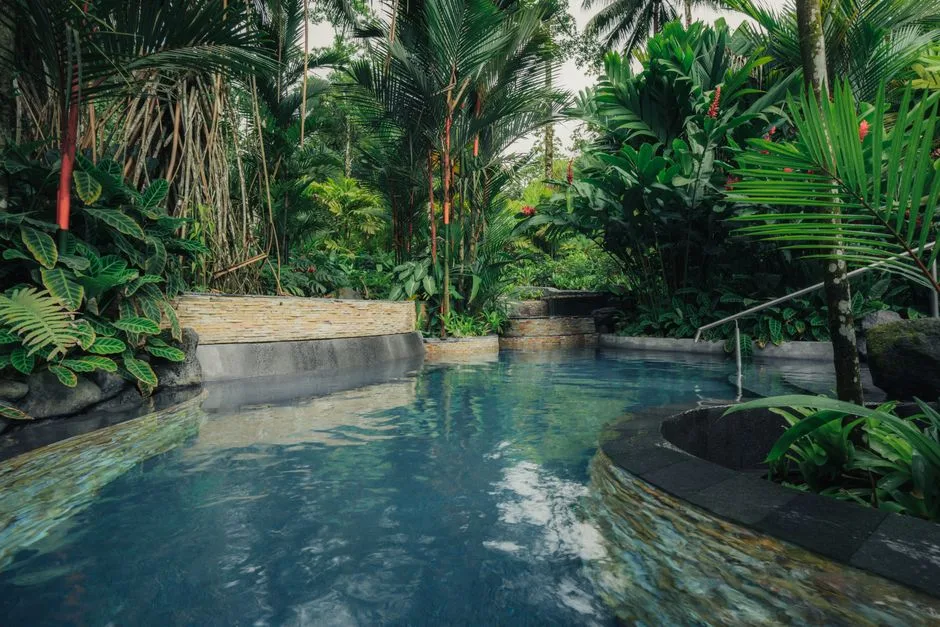
Garden Oasis Freeform Pool
A freeform pool with built-in planting pockets — small cutouts along the perimeter filled with ornamental grasses, flowering perennials, or small shrubs — blurs the line between pool and garden. The plants grow right up to the water’s edge in some sections, creating a lush, immersive swimming experience. Ensure the planting pockets have proper drainage so soil and fertilizer don’t wash into the pool during heavy rain.
Photo by Osmany Mederos on Pexels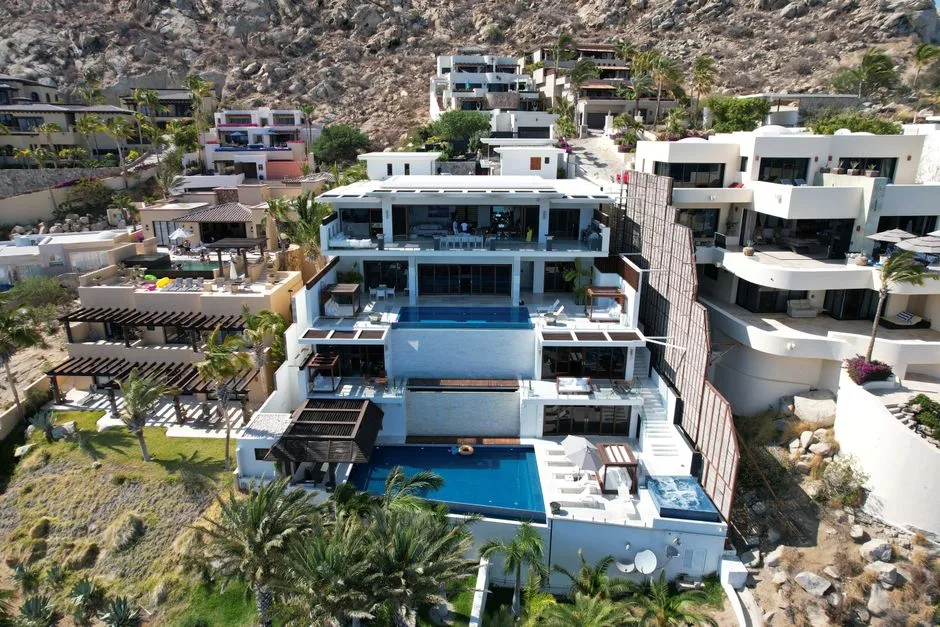
Stream / Multi-Level Freeform Pool
Two or three smaller freeform pools connected by waterfalls or flowing streams create a journey through the landscape — swim from the upper tanning pool down a gentle current to the main pool below. This design makes brilliant use of a sloped lot and creates distinct temperature and activity zones. The connecting streams can be shallow (6–12 inches) and serve as a natural water feature even when no one is swimming.
Photo by Genuine_ Anthony on Pexels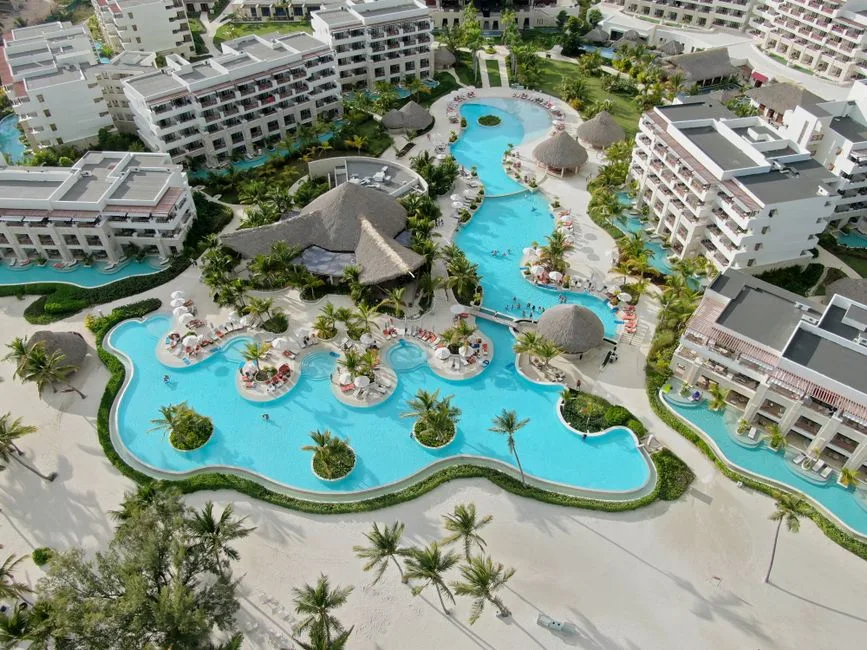
Soft Curved Freeform with Integrated Spa
A freeform pool with a circular spa seamlessly molded into one end — the spa and pool share the same organic design language, so the spa doesn’t look like an afterthought bolted onto a geometric pool. The spa is typically positioned at the far end from the house for the best views and quietest setting. Raise the spa 12 inches above the pool for a waterfall spillover that adds sound and circulation.
Photo by Gopinath Mohanta on PexelsSpace-Saving & Compact Pool Layouts
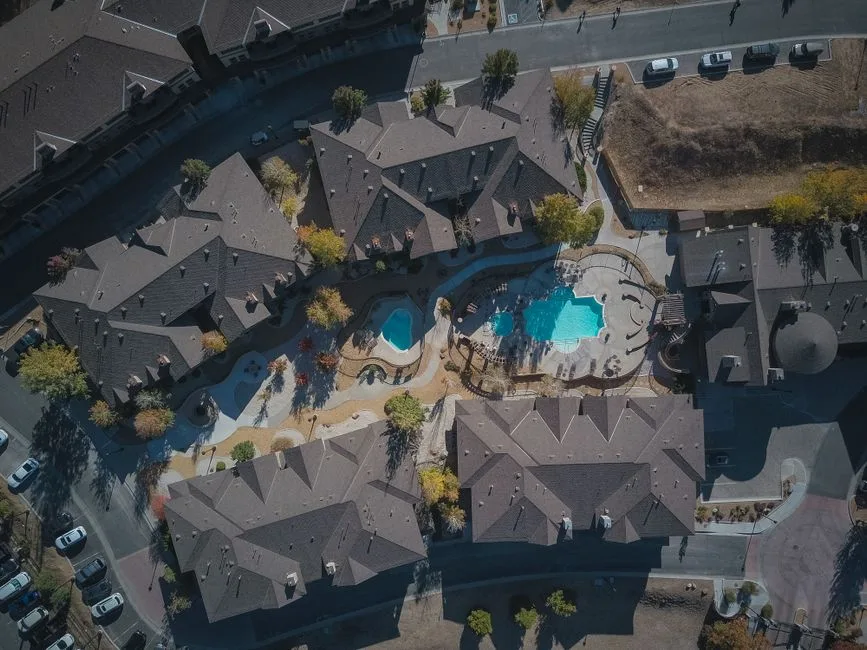
Courtyard Pool Enclosure
A pool completely enclosed on three or four sides by the house, garden walls, or outbuildings — the architecture itself creates privacy, wind protection, and a microclimate that extends the swim season. A compact rectangle or square (10 × 14 ft or smaller) fits neatly into courtyard dimensions while leaving room for a narrow deck and a few potted plants. Light-colored paving bounces sunlight into the enclosure so it never feels canyon-like.
Photo by Kindel Media on Pexels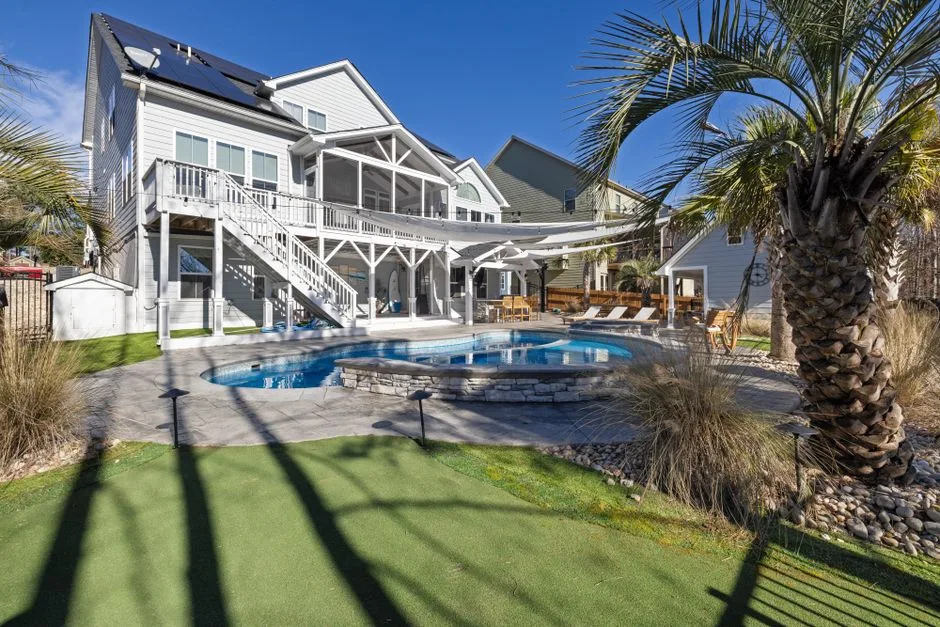
Side-Yard Lap Pool
A narrow 8 × 40 ft pool running along a side property line transforms otherwise wasted space into a daily swimmer’s paradise. The pool itself takes up minimal yard width — the remaining 3–4 feet to the property line accommodates a slim deck and equipment pad. A glass or cable-rail fence preserves the open views while meeting code. This layout adds enormous function to a space most homeowners use only for storing trash bins.
Photo by Curtis Adams on Pexels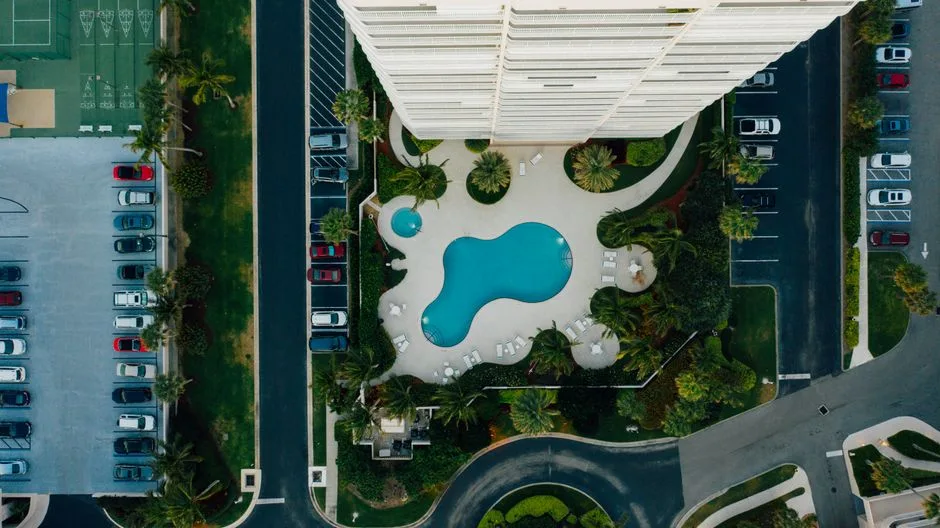
Corner-Lot Diagonal Pool
Placing a pool at a 45-degree angle across a corner lot creates the longest possible swim axis while minimizing the visual footprint from the street. The diagonal orientation carves interesting triangular planting pockets around the pool edges — each becomes a mini garden zone with its own character. This layout works especially well on pie-shaped or irregular lots where a conventional parallel-to-house placement would waste space.
Photo by K on Pexels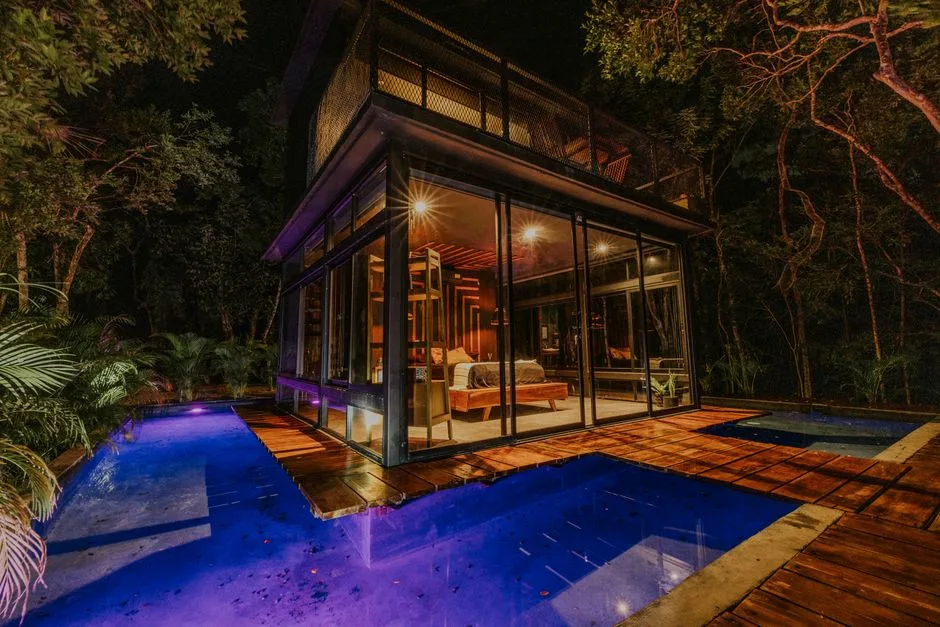
Urban Mini Pool
A tiny pool (8 × 10 ft or even smaller) proves that almost any yard — townhouse patio, urban courtyard, rooftop terrace — can have a cooling-off spot. At this scale, the pool functions more like a permanent cold plunge or oversized soaking tub than a swimming pool. Add powerful jets for stationary swimming and a heater for year-round use. The compact water volume means heating and chemical costs are a fraction of a full-size pool.
Photo by Amar Preciado on Pexels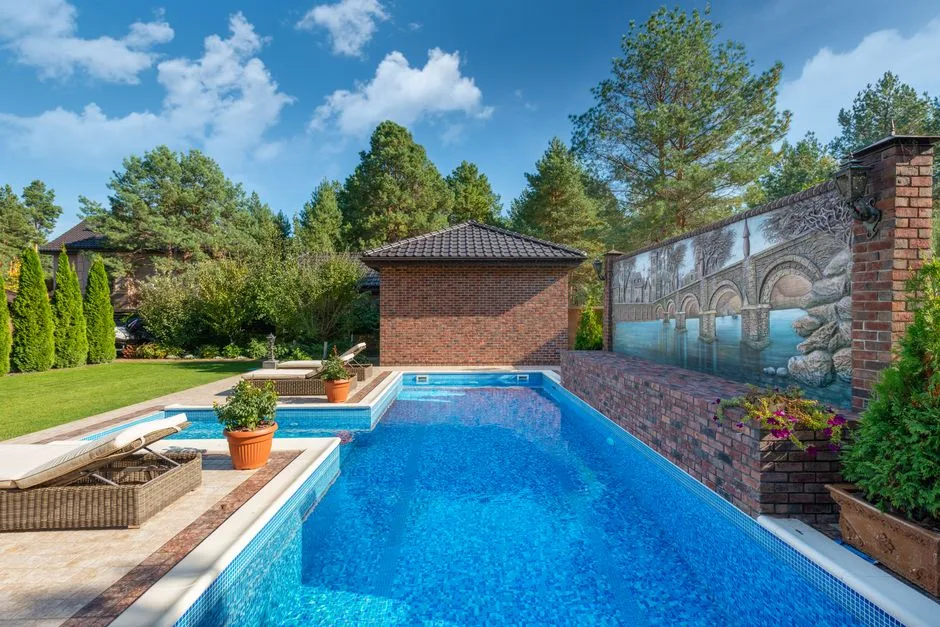
Long Narrow Backyard Pool
A rectangular pool placed lengthwise along one side of a long, narrow yard leaves the other side free for dining, lawn, or garden. The pool becomes a continuous blue ribbon that elongates the yard visually. Place the pool entry steps at the near end (closest to the house) and a water feature or sculpture at the far end as a visual destination that draws people through the space.
Photo by Max Vakhtbovych on Pexels
Cocktail / Social Pool Layout
A small square or rectangular pool (12 × 12 ft) with built-in perimeter bench seating around the entire edge — it is designed for standing, sitting, and socializing, not swimming. The uniform depth (typically 3.5–4 ft) lets everyone stand comfortably with a drink in hand. At roughly 150–200 square feet of water surface, this is one of the smallest practical pool footprints — ideal for urban backyards and entertaining-focused households.
Photo by Helena Lopes on Pexels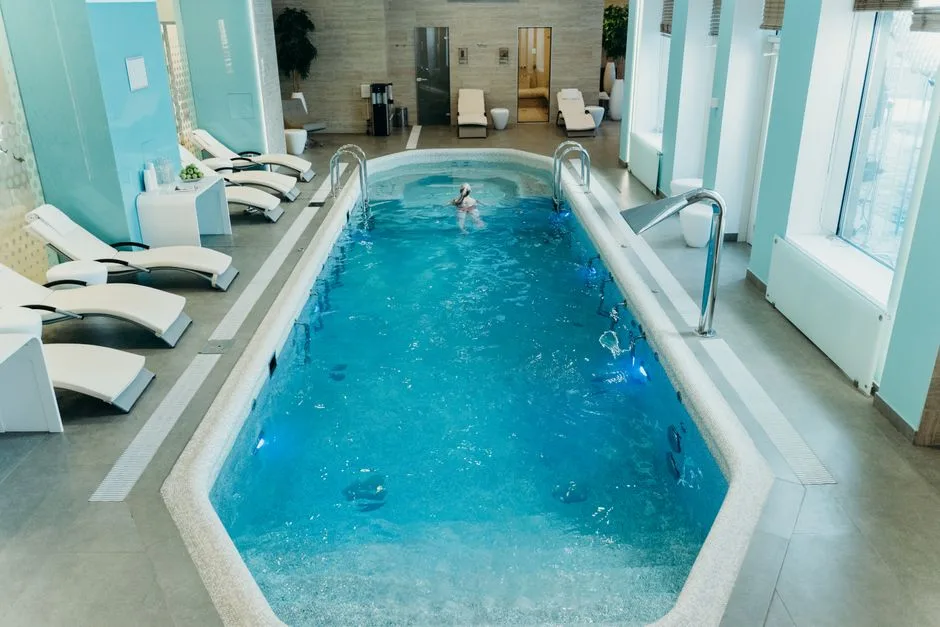
Skinny-Dip Lane Pool
A pool just 6–7 feet wide and 25–35 feet long — wide enough for one swimmer but not two side by side — provides a private lap experience in yards where a typical 12+ foot wide rectangle won’t fit. The ultra-narrow profile leaves the maximum possible yard space for other uses, and the unusual proportions create an elegant, deliberate design statement rather than looking like a compromise.
Photo by cottonbro studio on Pexels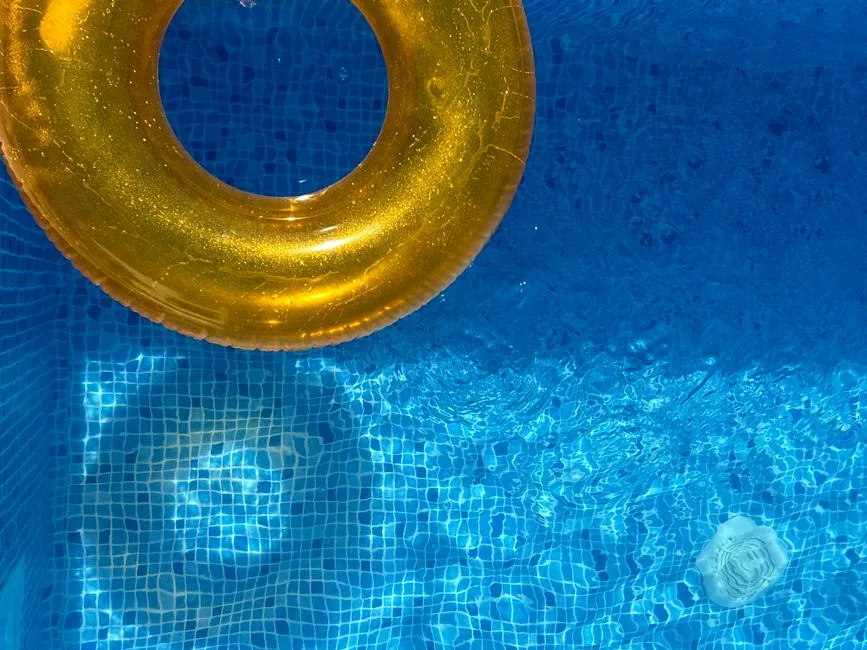
Above-Ground Compact Round Pool
A 15–18 ft diameter round above-ground pool delivers big summer fun in a small footprint without any excavation. At this diameter the pool still feels spacious for 3–4 people, yet it occupies only 175–250 square feet of yard space. Add a small partial deck on one side and a border of tall ornamental grasses to soften the metal walls — the total project cost can be under $3,000 all-in. The build budget leaves room for the one piece of gear that makes a compact pool effortless: a cordless robot built for above-ground pools — an above-ground pool has no equipment pad and no booster line to spare, and a cordless cleaner needs neither, dropping in to scrub floor and walls on its own.
Photo by ebrar on PexelsPool Size & Smart Placement Strategies
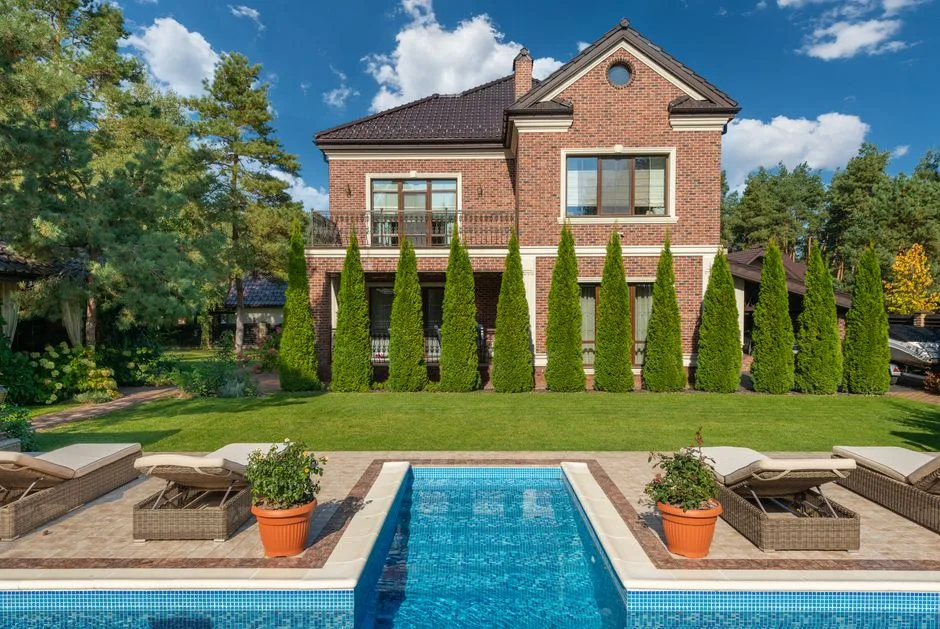
Pool as Backyard Centerpiece
Centering the pool in the middle of the yard — with equal deck space on all sides and landscaping ringing the perimeter — makes the water the undisputed focal point. This layout works best on lots of at least 60 × 80 ft, where the pool doesn’t consume the entire yard. The centered placement creates a natural circulation loop: you walk around the pool to move between different yard zones, which makes the space feel larger than it is.
Photo by Max Vakhtbovych on Pexels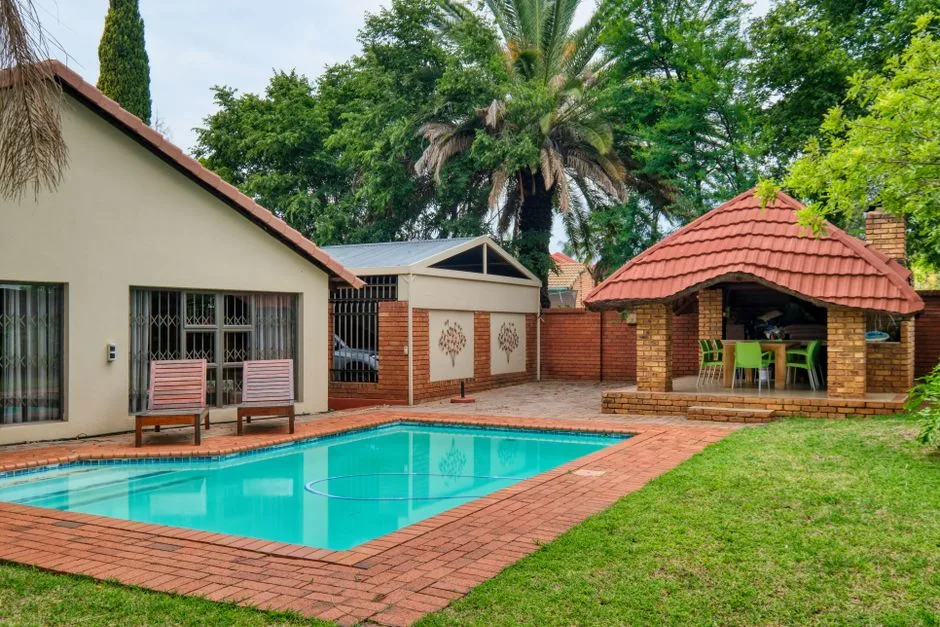
House-Adjacent Pool for Indoor-Outdoor Flow
Placed just steps from the back door — sometimes with one edge parallel to and within 6–10 ft of the house — this layout prioritizes convenience and visual connection. You see the water from the kitchen, living room, or primary bedroom, making the pool part of daily life rather than a destination you visit occasionally. Frame the view with large sliding or bi-fold doors for the ultimate indoor-outdoor connection.
Photo by Alexander F Ungerer on Pexels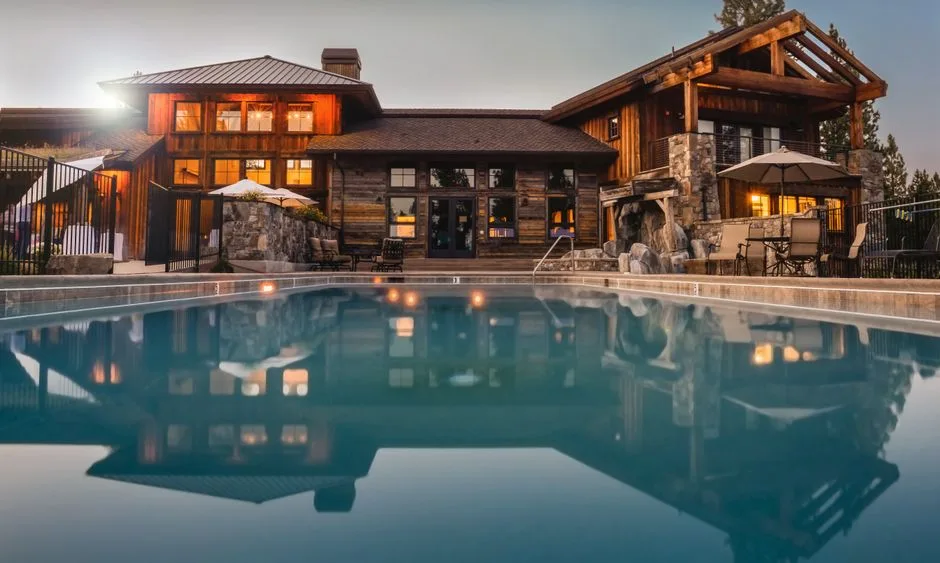
End-of-Yard Destination Pool
Placing the pool at the far end of the yard — 40+ feet from the house — turns swimming into an intentional experience. The journey through the garden, past planting beds or a pergola, builds anticipation before you reach the water. This layout preserves the near-house area for dining, lawn, and everyday outdoor living, while the pool becomes a private retreat at the garden’s edge.
Photo by Chris Goodwin on Pexels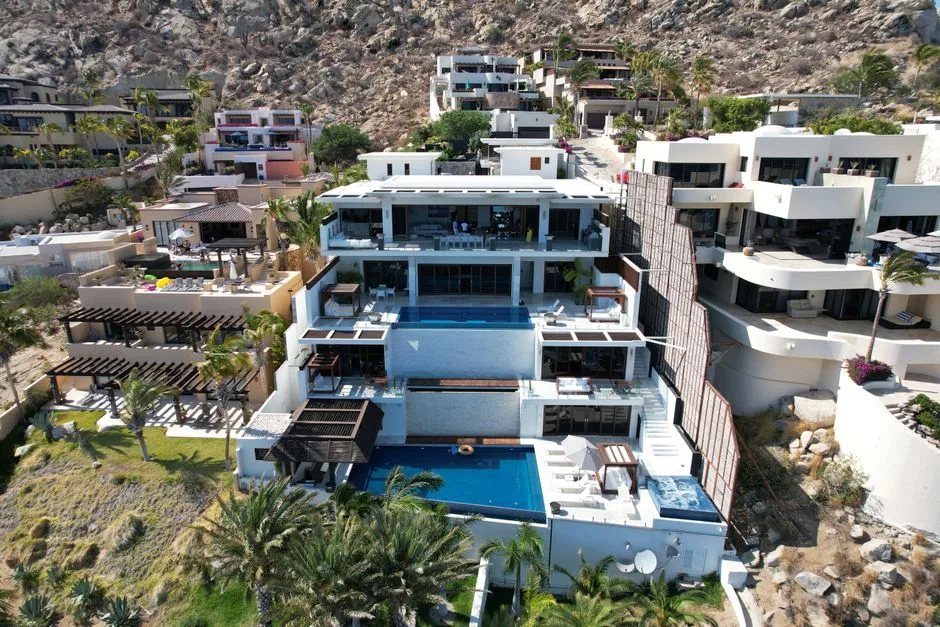
Multi-Level Yard Pool Terrace
On a sloped lot, position the pool on a mid-level terrace between the house (above) and a lower garden or view (below). The retaining walls that create the terrace become design features — clad them in the same stone as the pool coping for a unified look. The elevated position often captures better breezes and views than a pool at the bottom of a slope. This is the most efficient way to add a pool to a hillside property.
Photo by Genuine_ Anthony on Pexels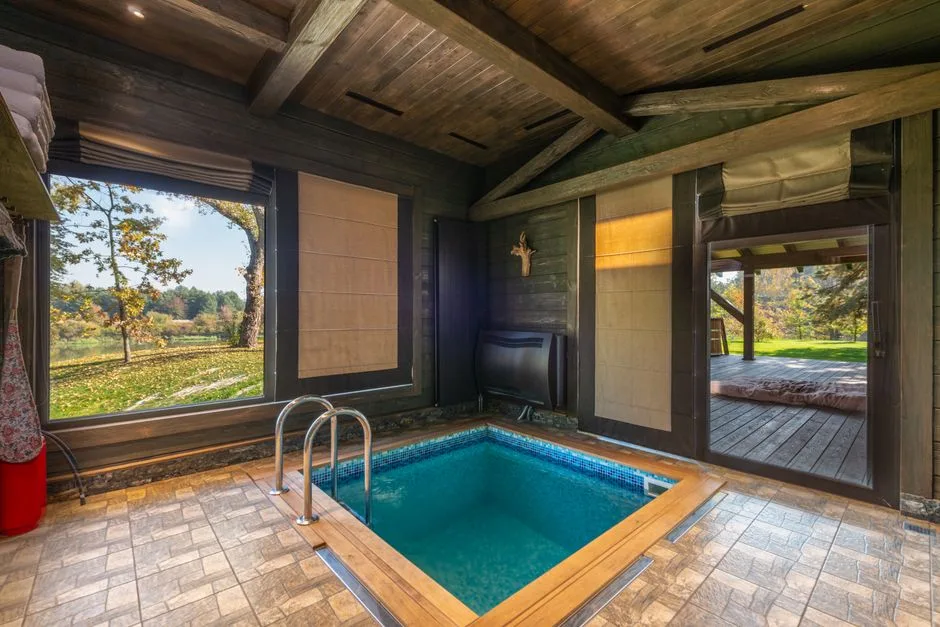
Split Pool + Spa Placement
Position the spa 10–15 feet away from the main pool rather than attaching it — connected by a paver path or stepping stones. The separation creates two distinct destinations and lets you place the spa where it gets the best sunset views or the most privacy. A detached spa also simplifies construction (no complex plumbing bridge between the two bodies of water) and can be built in a later phase as budget allows.
Photo by Max Vakhtbovych on Pexels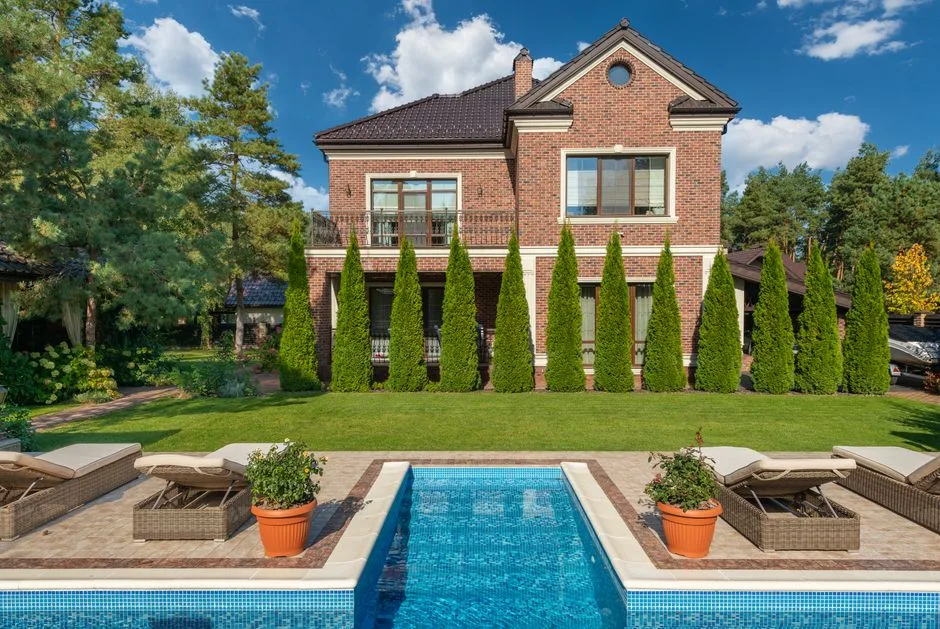
Linear Axis Pool Aligned with Architecture
Align the pool’s long axis precisely with a major architectural line of the house — a hallway, a row of columns, or the centerline of the primary bedroom window. This creates a powerful visual axis that pulls the eye from inside the house straight through to the water and beyond. The effect is especially dramatic with sliding glass walls that open completely, erasing the boundary between indoors and outdoors.
Photo by Max Vakhtbovych on Pexels
Pool with Off-Center Tanning Ledge
A tanning ledge (6–12 inches deep) positioned off-center rather than symmetrically at one end creates a more dynamic, less predictable layout. The ledge occupies roughly 20–30% of the pool’s surface area and its offset position leaves a clean swim lane down one side. Place the ledge where it gets the best afternoon sun — typically the west or southwest side of the pool — for maximum lounging hours.
Photo by Gustavo Fring on PexelsA note from our service team. Freeform and L-shaped layouts look great in photos, but they create exactly what our techs call dead-water corners — pockets where circulation barely reaches, debris collects, and algae gets a head start. The cure is a cleaning route, not a redesign: point the return jets along the longest wall so water sweeps around the bends, and if a robotic pool cleaner handles the floor, run it a little longer through the tightest curves. We’ve never met an odd shape that couldn’t stay clean; we’ve met plenty whose owners never adjusted for it.
More Pool Design Inspiration
This is part of our Pool Design Ideas series. Explore more guides to plan every aspect of your perfect pool:


